3 Bedroom
2 Bathroom
1,039 sqft
Bi-Level
None
Forced Air, In Floor Heating
Landscaped
$420,000
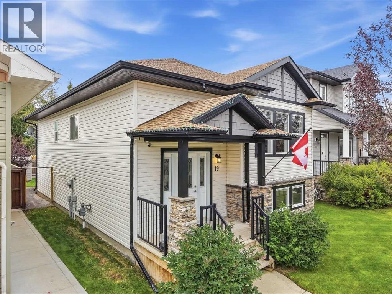
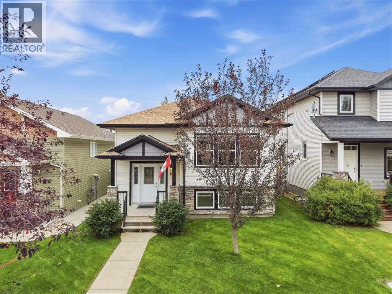
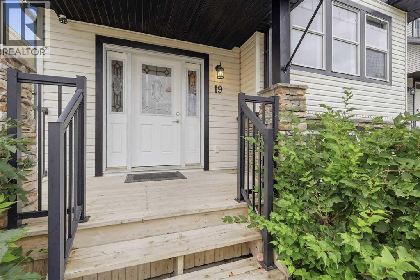
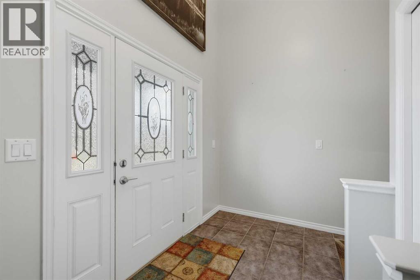
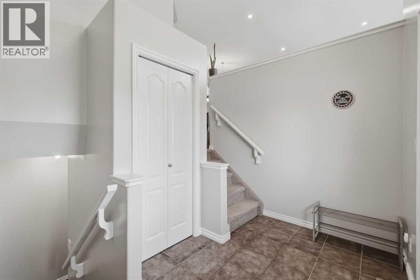
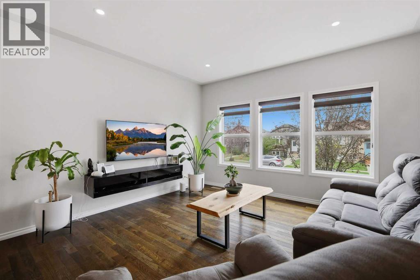
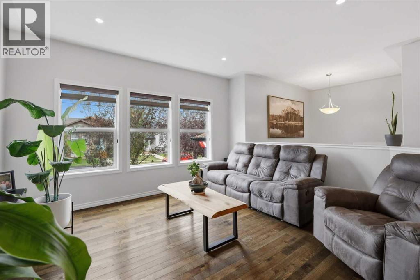
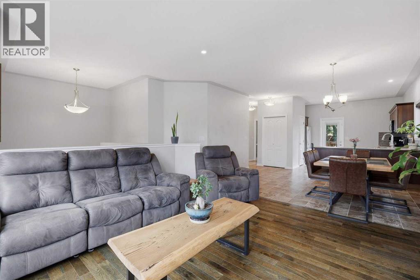
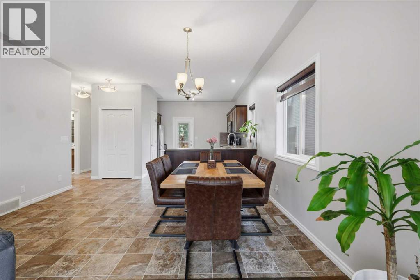
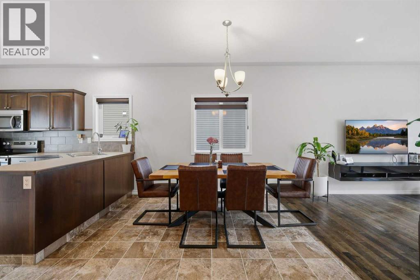
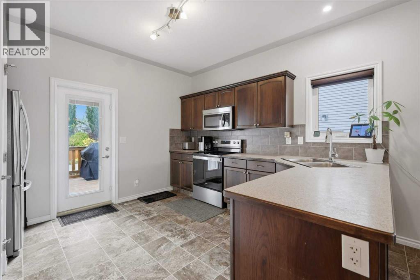
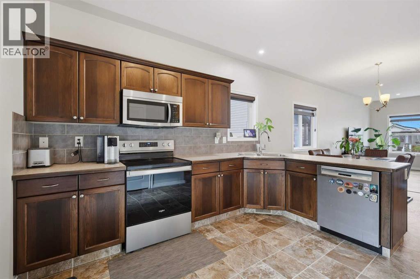
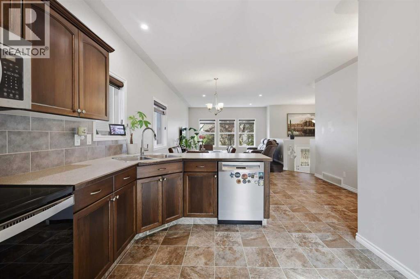
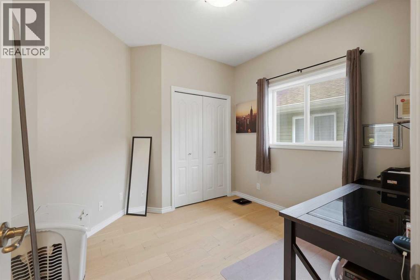
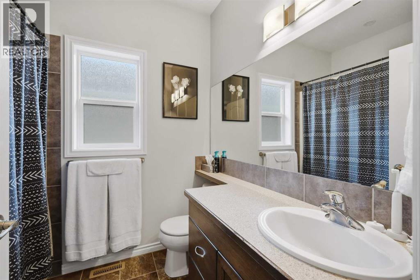
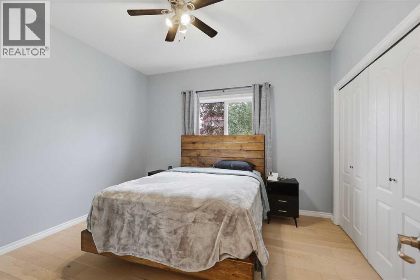
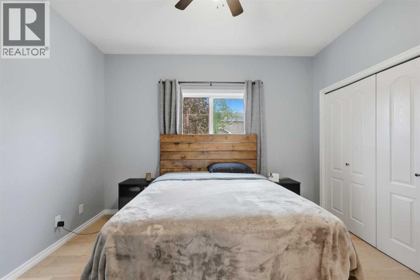
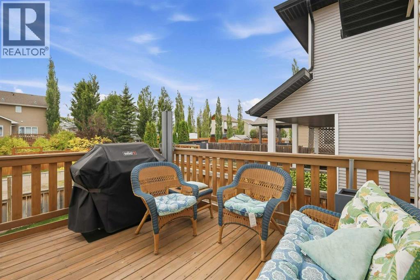
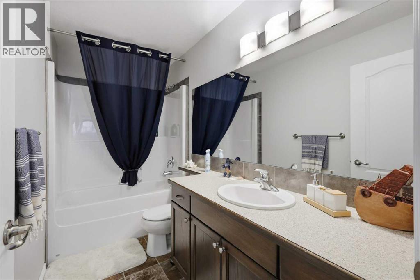
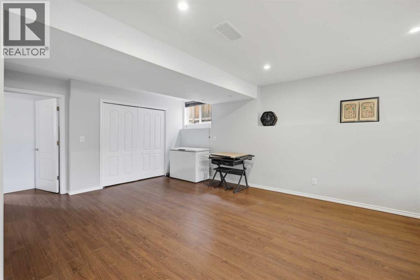
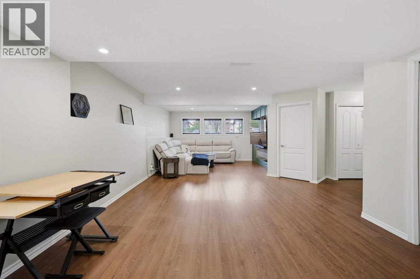
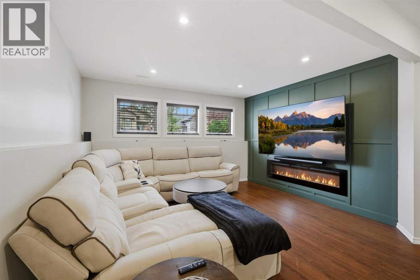
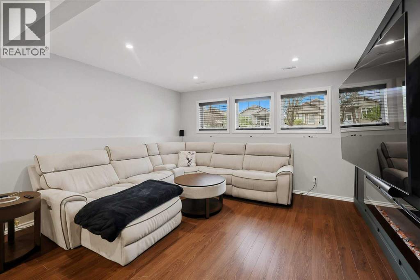
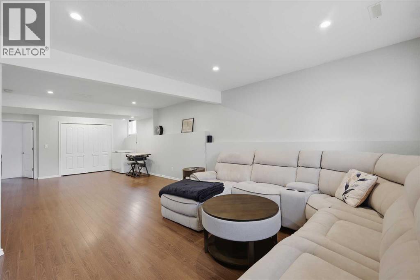
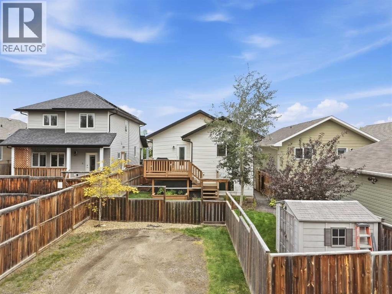
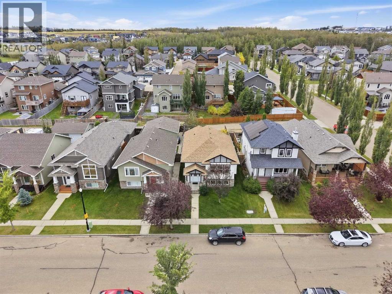
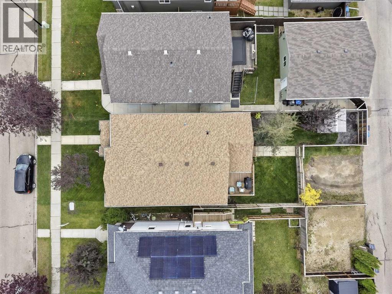
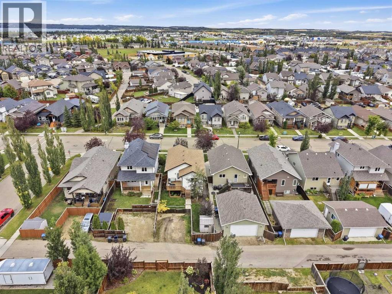
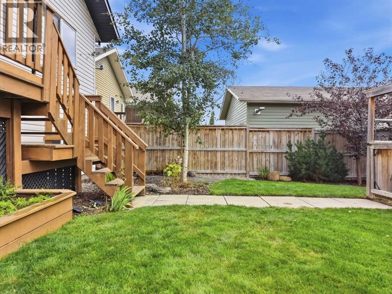
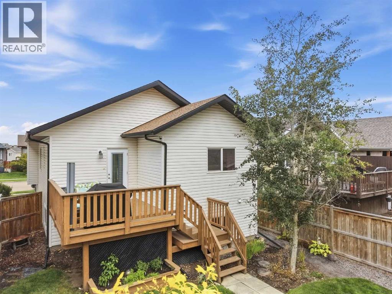
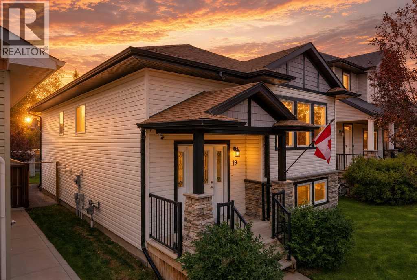
BRIGHT, BEAUTIFUL & THOUGHTFULLY DESIGNED! This inviting bi-level in desirable Ryders Ridge offers the perfect blend of natural light, functional space and comfortable living, with 9 FT CEILINGS, a FULLY FINISHED BASEMENT WITH IN-FLOOR HEAT, SOUTH-FACING BACKYARD and plenty of room to build a garage! Step inside to a spacious front entry and a welcoming main floor filled with natural light. The OPEN-CONCEPT layout feels bright and airy, with gorgeous hardwood flooring adding warmth to the living room and oversized windows bringing the sunshine in. The 9 ft ceilings further enhance the sense of space, creating a comfortable setting for everyday living and relaxing. The well-designed kitchen is tucked toward the back of the home and features beautiful dark-stained HICKORY CABINETRY, plenty of counter space and a good-sized pantry. A garden door off the dining area leads directly to the 10' x 12' deck, making summer BBQs, morning coffee and backyard entertaining wonderfully easy. The SOUTH-FACING BACKYARD is one of this home's highlights. Beautifully landscaped and thoughtfully designed by the current owner, it's a private outdoor space where you can truly enjoy the sunshine and summer months. There's also PARKING FOR TWO, room to add a GARAGE, and a PAVED BACK ALLEY for added convenience. The main floor is completed by a peaceful primary bedroom tucked at the rear of the home, offering added privacy, along with a 4-piece bathroom and a second bedroom. Downstairs, the FULLY FINISHED BASEMENT adds even more living space, complete with TOASTY IN-FLOOR HEAT, large windows and a spacious family room. There's plenty of room to create a comfortable media, play or gathering space, along with two storage closets and a generous storage area near the stairs. A third bedroom and another 4-piece bathroom complete this level. Located on a great street in the heart of Ryders Ridge, you're close to SCHOOLS, PARKS, SHOPPING and everyday amenities. Bright, welcoming and exceptionally f unctional, this is the kind of home that offers space to settle in and enjoy. Come see it for yourself before it's gone! (id:57594)
Property Details
|
MLS® Number
|
A2344824 |
|
Property Type
|
Single Family |
|
Community Name
|
Ryders Ridge |
|
Amenities Near By
|
Golf Course, Park, Playground, Schools, Water Nearby |
|
Community Features
|
Golf Course Development, Lake Privileges, Fishing |
|
Features
|
Back Lane, No Smoking Home |
|
Parking Space Total
|
2 |
|
Plan
|
0728934 |
|
Structure
|
Deck, Porch |
Building
|
Bathroom Total
|
2 |
|
Bedrooms Above Ground
|
2 |
|
Bedrooms Below Ground
|
1 |
|
Bedrooms Total
|
3 |
|
Appliances
|
Refrigerator, Dishwasher, Stove, Microwave, Window Coverings, Washer & Dryer |
|
Architectural Style
|
Bi-level |
|
Basement Development
|
Finished |
|
Basement Type
|
Full (finished) |
|
Constructed Date
|
2009 |
|
Construction Material
|
Wood Frame |
|
Construction Style Attachment
|
Detached |
|
Cooling Type
|
None |
|
Exterior Finish
|
Vinyl Siding |
|
Flooring Type
|
Hardwood, Laminate, Linoleum |
|
Foundation Type
|
Poured Concrete |
|
Heating Type
|
Forced Air, In Floor Heating |
|
Size Interior
|
1,039 Sqft |
|
Total Finished Area
|
1039.24 Sqft |
|
Type
|
House |
Parking
Land
|
Acreage
|
No |
|
Fence Type
|
Fence |
|
Land Amenities
|
Golf Course, Park, Playground, Schools, Water Nearby |
|
Landscape Features
|
Landscaped |
|
Size Frontage
|
10.9 M |
|
Size Irregular
|
3952.00 |
|
Size Total
|
3952 Sqft|0-4,050 Sqft |
|
Size Total Text
|
3952 Sqft|0-4,050 Sqft |
|
Zoning Description
|
R5 |
Rooms
| Level |
Type |
Length |
Width |
Dimensions |
|
Basement |
4pc Bathroom |
|
|
10.83 Ft x 5.08 Ft |
|
Basement |
Bedroom |
|
|
14.42 Ft x 9.92 Ft |
|
Basement |
Recreational, Games Room |
|
|
14.75 Ft x 31.58 Ft |
|
Basement |
Furnace |
|
|
10.83 Ft x 9.25 Ft |
|
Main Level |
4pc Bathroom |
|
|
6.42 Ft x 8.17 Ft |
|
Main Level |
Bedroom |
|
|
10.00 Ft x 10.75 Ft |
|
Main Level |
Bedroom |
|
|
11.83 Ft x 11.50 Ft |
|
Main Level |
Dining Room |
|
|
15.00 Ft x 10.83 Ft |
|
Main Level |
Foyer |
|
|
10.58 Ft x 6.25 Ft |
|
Main Level |
Kitchen |
|
|
14.67 Ft x 12.00 Ft |
|
Main Level |
Living Room |
|
|
14.00 Ft x 13.58 Ft |
https://www.realtor.ca/real-estate/30360371/19-regatta-way-sylvan-lake-ryders-ridge