5 Bedroom
3 Bathroom
1,127 sqft
Bi-Level
None
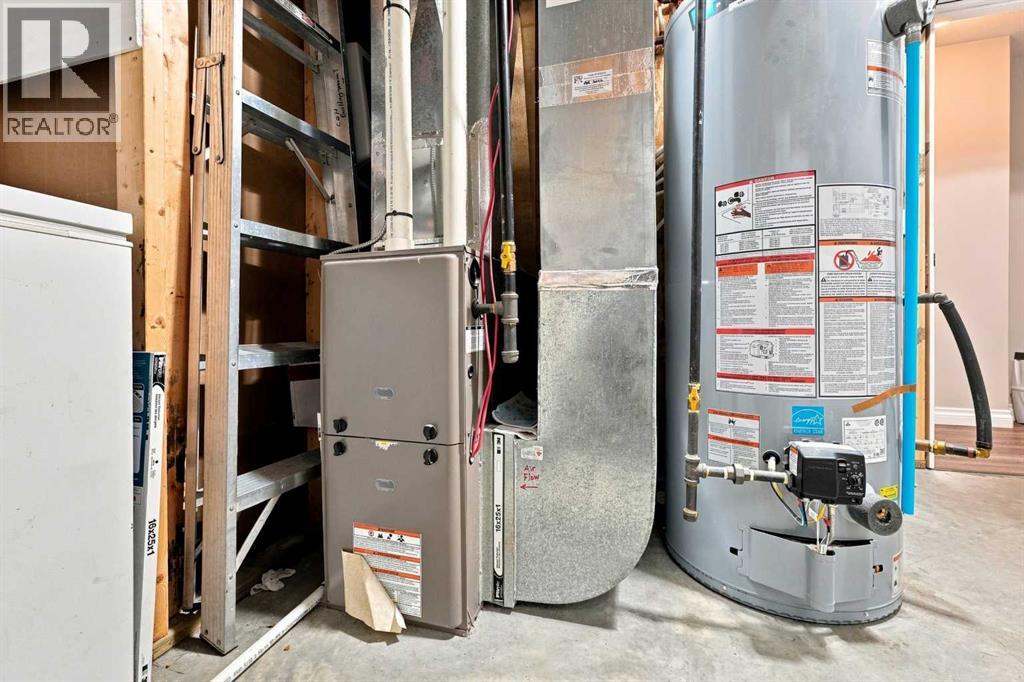
Forced Air
Landscaped
$412,500
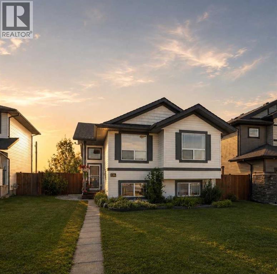
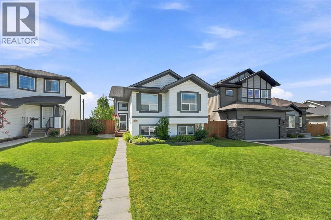
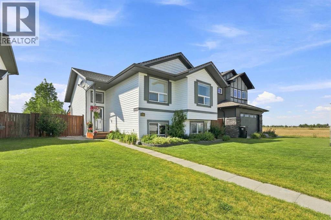
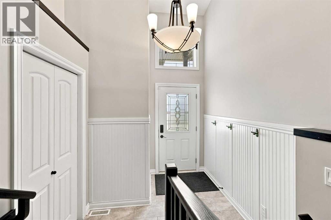
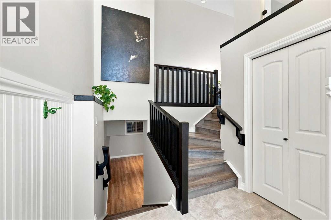
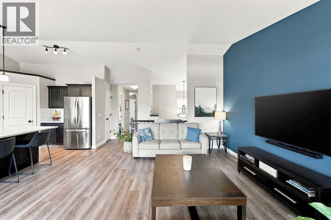
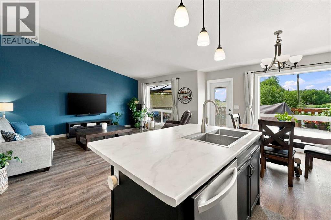
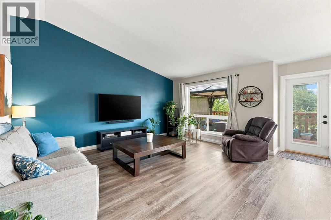
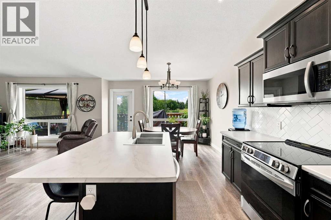
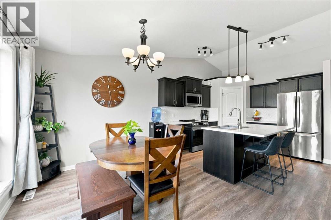
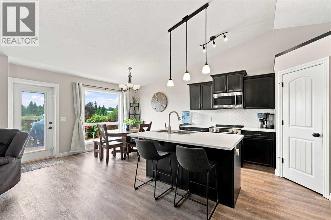
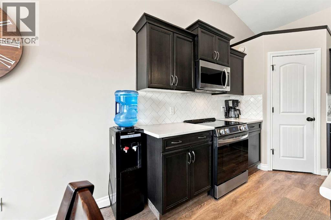
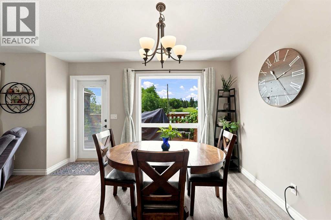
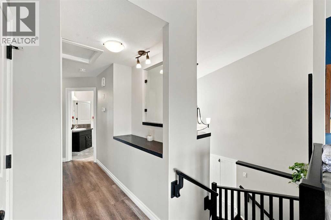
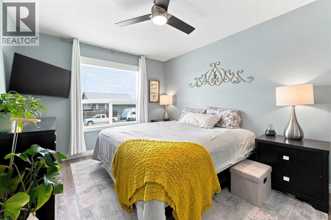
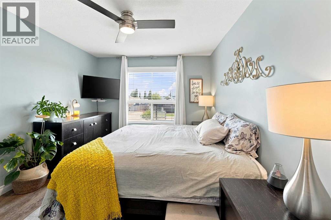
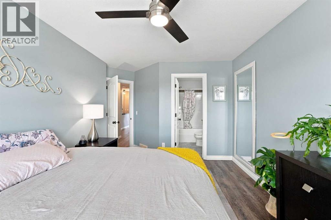
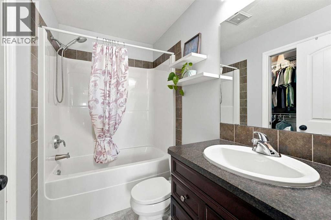
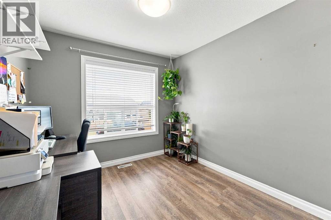
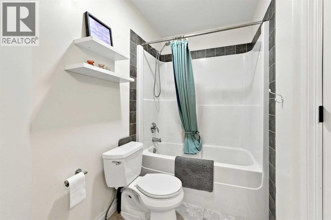
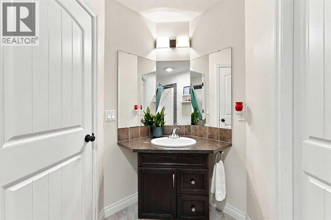
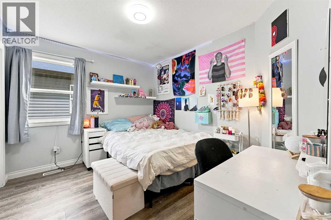
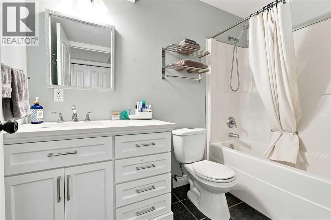
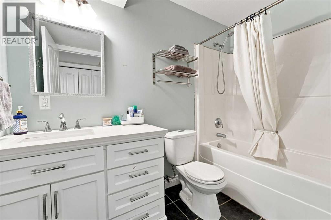
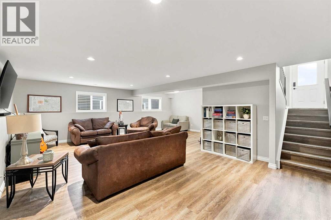
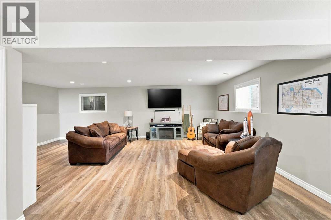
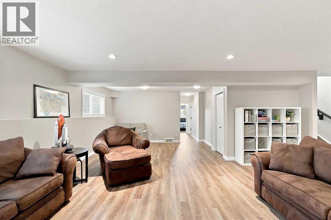
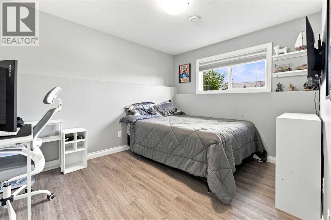
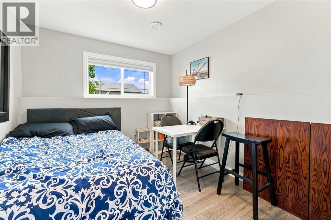
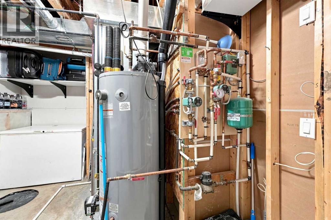
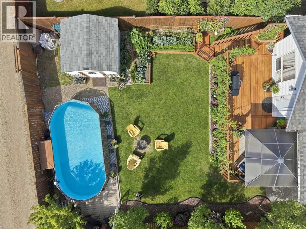
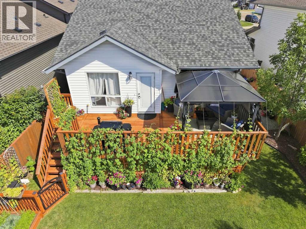
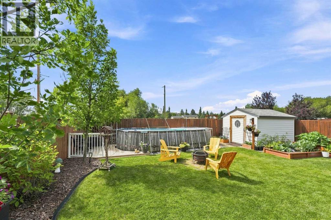
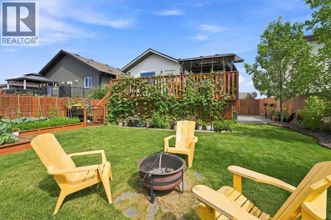
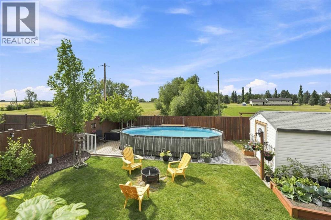
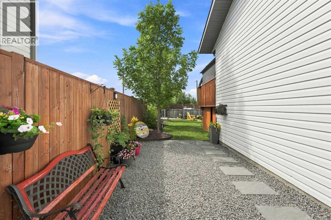
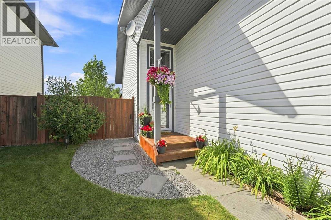
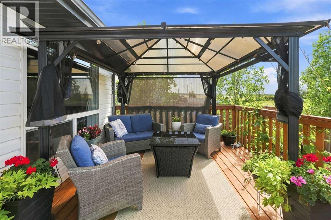
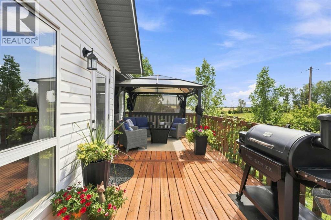
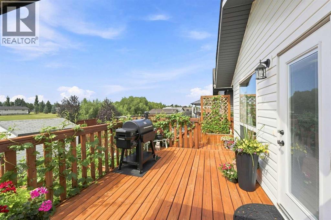
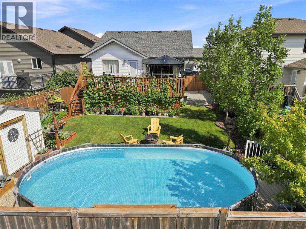
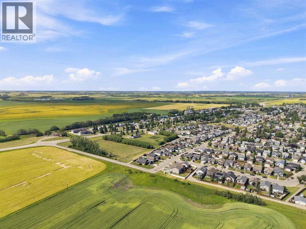
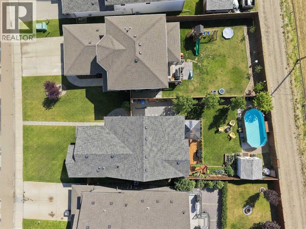
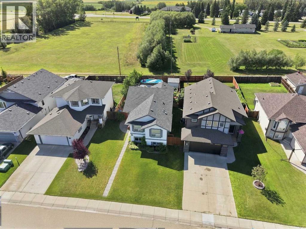
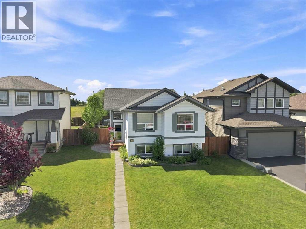
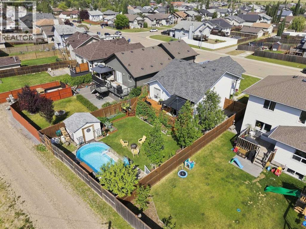
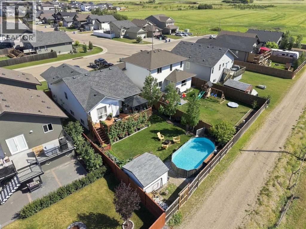
Welcome to 186 Robinson Avenue, a lovely 2012-built home offering a bright, functional layout with plenty of space to grow. This move-in-ready home offers a great combination of indoor comfort and outdoor living.The main floor features a bright and open-concept layout with a spacious living room, functional kitchen with stainless steel appliances, and dining area with patio doors leading to a beautiful deck complete with a pergola, the perfect spot for morning coffee, summer dinners, or relaxing with friends and family. The main level also offers two bedrooms, a 4-piece bathroom, and a spacious primary bedroom complete with its own 4-piece ensuite.Downstairs, you'll find even more room for the family with a large family room featuring new flooring and fresh paint, while the zone-control in-floor-heating will keep you cozy all winter long. Down the hall, two additional bedrooms and another 4-piece bathroom provide plenty of flexibility for extra storage, guests, or a home office.Outside, enjoy the fully fenced backyard, offering privacy and plenty of room for kids, pets, gardening, or entertaining. There's also excellent potential to build a garage in the future, (with town approval), adding even more functionality and value to the property.Fresh, bright, spacious, and thoughtfully laid out, this is a wonderful family home with room to grow, both inside and out. Come see everything 186 Robinson Avenue has to offer! (id:57594)
Property Details
|
MLS® Number
|
A2337310 |
|
Property Type
|
Single Family |
|
Community Name
|
Park Place |
|
Amenities Near By
|
Park, Playground, Schools, Shopping |
|
Features
|
Back Lane, No Neighbours Behind, No Smoking Home |
|
Parking Space Total
|
2 |
|
Plan
|
0821812 |
|
Structure
|
Deck |
Building
|
Bathroom Total
|
3 |
|
Bedrooms Above Ground
|
3 |
|
Bedrooms Below Ground
|
2 |
|
Bedrooms Total
|
5 |
|
Appliances
|
Refrigerator, Range - Electric, Dishwasher, Microwave, Window Coverings, Washer & Dryer |
|
Architectural Style
|
Bi-level |
|
Basement Development
|
Finished |
|
Basement Type
|
Full (finished) |
|
Constructed Date
|
2012 |
|
Construction Style Attachment
|
Detached |
|
Cooling Type
|
None |
|
Exterior Finish
|
Vinyl Siding |
|
Flooring Type
|
Tile, Vinyl Plank |
|
Foundation Type
|
Poured Concrete |
|
Heating Type
|
Forced Air |
|
Size Interior
|
1,127 Sqft |
|
Total Finished Area
|
1127.29 Sqft |
|
Type
|
House |
|
Utility Water
|
Municipal Water |
Parking
Land
|
Acreage
|
No |
|
Fence Type
|
Fence |
|
Land Amenities
|
Park, Playground, Schools, Shopping |
|
Landscape Features
|
Landscaped |
|
Size Frontage
|
12.19 M |
|
Size Irregular
|
5500.00 |
|
Size Total
|
5500 Sqft|4,051 - 7,250 Sqft |
|
Size Total Text
|
5500 Sqft|4,051 - 7,250 Sqft |
|
Zoning Description
|
R1a |
Rooms
| Level |
Type |
Length |
Width |
Dimensions |
|
Basement |
Recreational, Games Room |
|
|
25.00 Ft x 23.83 Ft |
|
Basement |
4pc Bathroom |
|
|
9.00 Ft x 4.83 Ft |
|
Basement |
Bedroom |
|
|
10.50 Ft x 9.25 Ft |
|
Basement |
Bedroom |
|
|
12.50 Ft x 10.58 Ft |
|
Basement |
Furnace |
|
|
12.50 Ft x 10.58 Ft |
|
Main Level |
Living Room |
|
|
16.50 Ft x 12.00 Ft |
|
Main Level |
Kitchen |
|
|
11.42 Ft x 12.00 Ft |
|
Main Level |
Dining Room |
|
|
9.50 Ft x 13.00 Ft |
|
Main Level |
Bedroom |
|
|
9.67 Ft x 11.17 Ft |
|
Main Level |
4pc Bathroom |
|
|
10.25 Ft x 7.42 Ft |
|
Main Level |
Bedroom |
|
|
11.92 Ft x 9.25 Ft |
|
Main Level |
Primary Bedroom |
|
|
15.92 Ft x 11.25 Ft |
|
Main Level |
4pc Bathroom |
|
|
8.08 Ft x 4.83 Ft |
https://www.realtor.ca/real-estate/30372976/186-robinson-avenue-penhold-park-place