3 Bedroom
4 Bathroom
1,647 sqft
Fireplace
None
Forced Air
$424,500
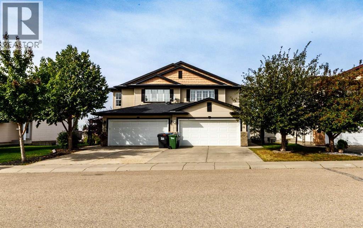
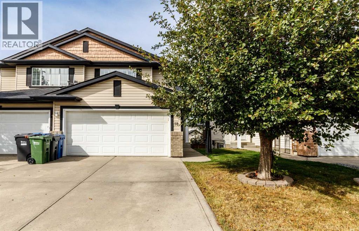
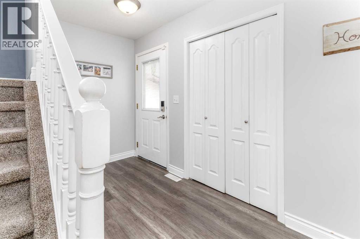
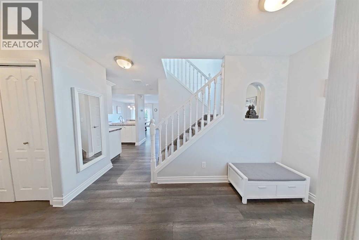
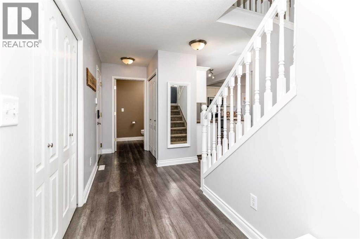
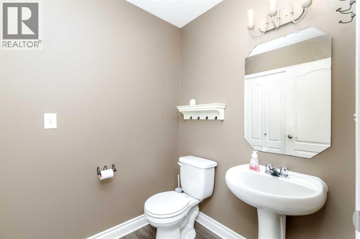
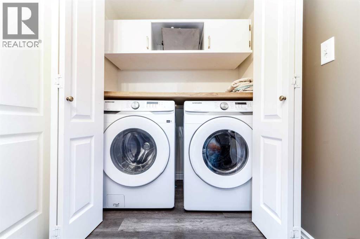
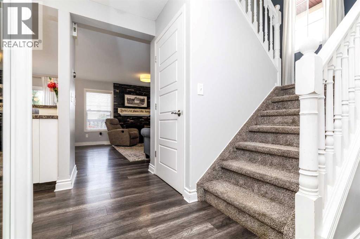
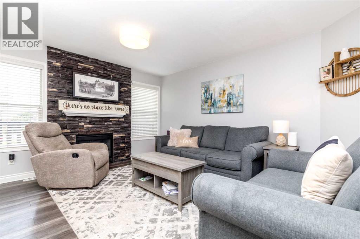
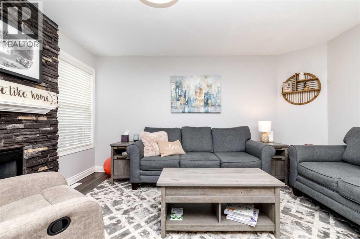
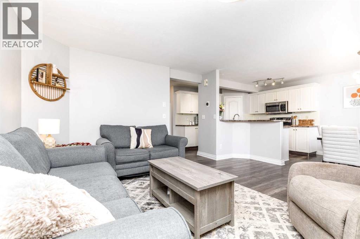
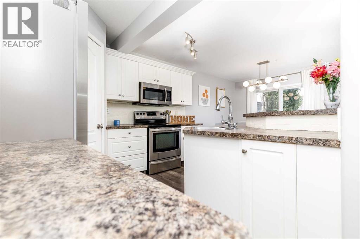
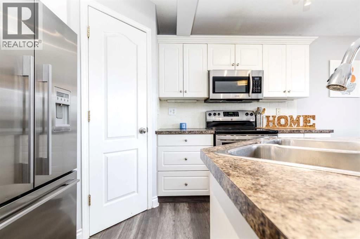
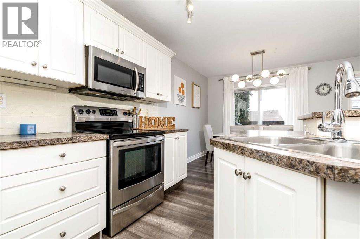
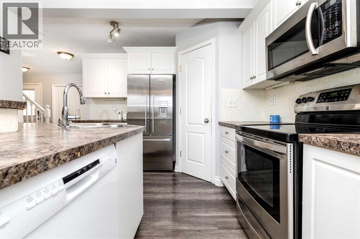
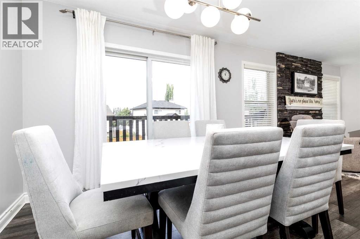
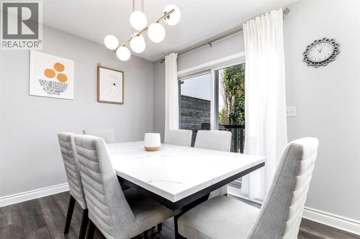
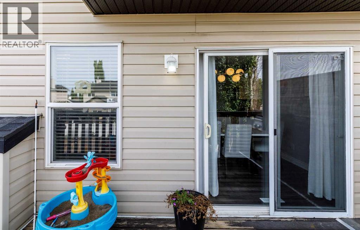
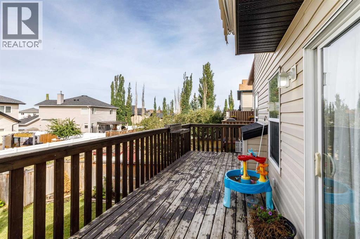
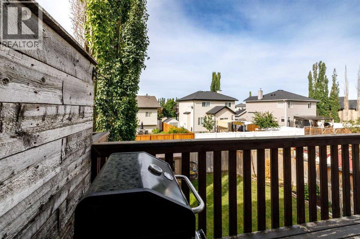
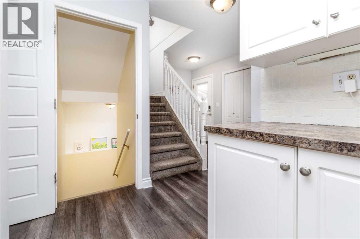
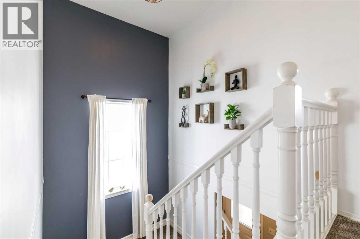
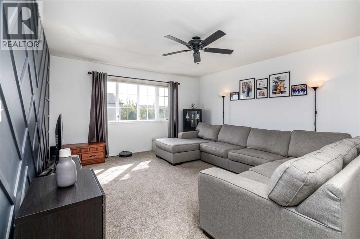
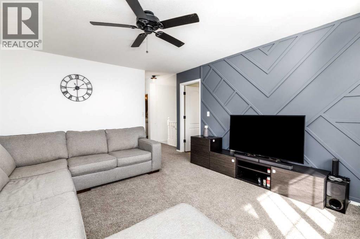
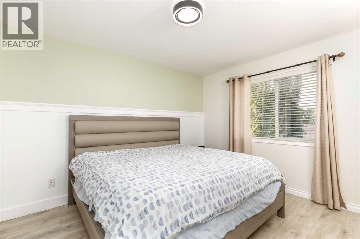
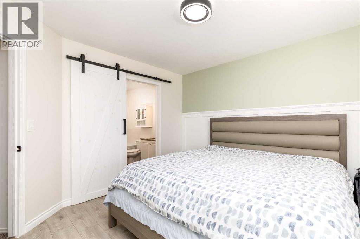
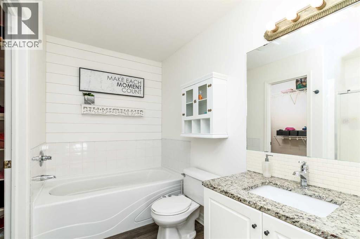
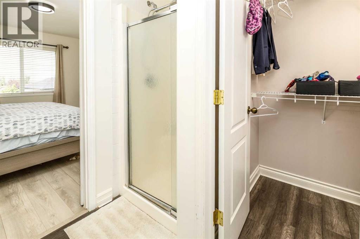
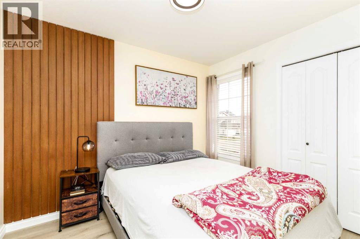
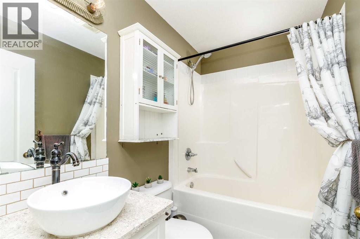
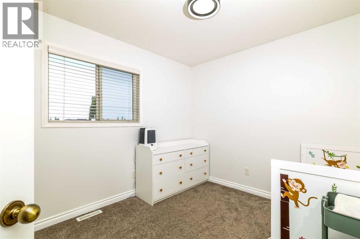
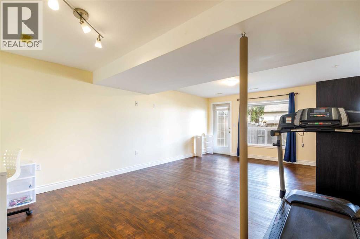
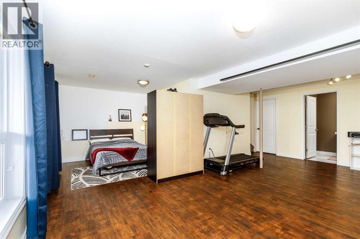
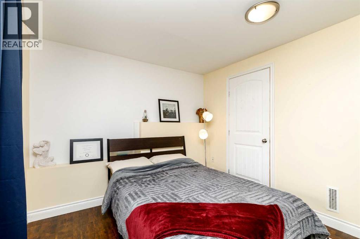
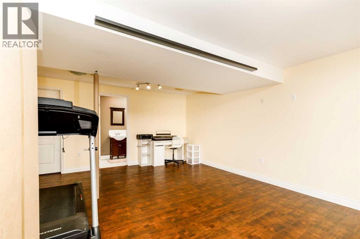
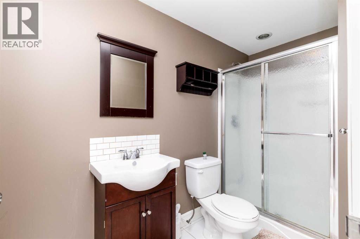
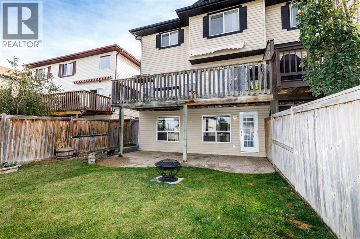
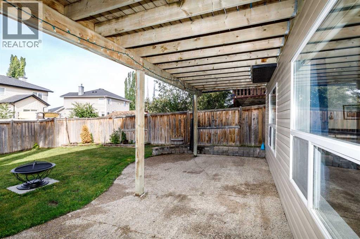
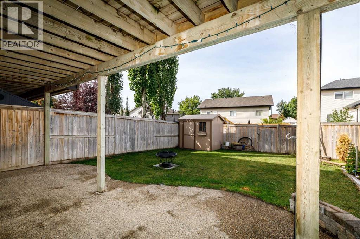
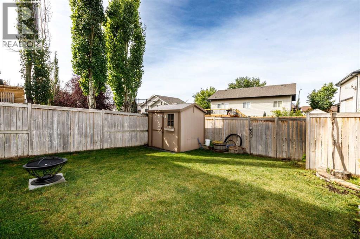
Modern, spacious & move in ready! This impressive 3 bed, 4 bath + BONUS ROOM fully finished WALKOUT 2 story half duplex with DOUBLE attached garage awaits your arrival. The open concept main floor boasts vinyl plank flooring, upgraded paint color, a stylish kitchen with white cabinetry, ample counter space, corner pantry, STAINLESS steel appliances, & an island with eat up bar. Bright dining area with access to a spanning west facing deck, over looking your fully fenced back yard with firepit & garden shed. Back inside the cozy living room has a gas fireplace with a mantle & stone surround, & the 2 pc bath includes a main floor laundry closet. The upper floor provides a fabulous primary bedroom that will easily accommodate a king bed, an updated ensuite with granite counter top, relaxing soaker tub, convenient separate shower & walk-in closet. A generous bonus room, 2 sizeable bedrooms, & a 4 pc bath complete this level. The WALKOUT basement offers a 3 pc bath, large L-shaped rec room, office area, & convenient space to create a 4th bedroom. Tons of natural light & storage throughout! Step outside to a covered exposed aggregate deck & enjoy your yard with back alley access. The attached double garage is insulated & drywalled. Shingles were replaced in 2021. All appliances included. This home is located in one of the most sought after areas of Red Deer, close to East Hill Shopping Plaza, the Collicutt Center, & wonderful parks & schools. Home sweet home! (id:57594)
Property Details
|
MLS® Number
|
A2344322 |
|
Property Type
|
Single Family |
|
Community Name
|
Aspen Ridge |
|
Amenities Near By
|
Park, Playground, Schools, Shopping |
|
Features
|
Back Lane |
|
Parking Space Total
|
2 |
|
Plan
|
0126295 |
Building
|
Bathroom Total
|
4 |
|
Bedrooms Above Ground
|
3 |
|
Bedrooms Total
|
3 |
|
Appliances
|
Washer, Refrigerator, Dishwasher, Stove, Dryer, Microwave, Window Coverings, Garage Door Opener |
|
Basement Development
|
Finished |
|
Basement Features
|
Walk Out |
|
Basement Type
|
Full (finished) |
|
Constructed Date
|
2002 |
|
Construction Material
|
Wood Frame |
|
Construction Style Attachment
|
Semi-detached |
|
Cooling Type
|
None |
|
Exterior Finish
|
Vinyl Siding |
|
Fireplace Present
|
Yes |
|
Fireplace Total
|
1 |
|
Flooring Type
|
Carpeted, Laminate, Vinyl Plank |
|
Foundation Type
|
Poured Concrete |
|
Half Bath Total
|
1 |
|
Heating Type
|
Forced Air |
|
Stories Total
|
2 |
|
Size Interior
|
1,647 Sqft |
|
Total Finished Area
|
1647 Sqft |
|
Type
|
Duplex |
Parking
Land
|
Acreage
|
No |
|
Fence Type
|
Fence |
|
Land Amenities
|
Park, Playground, Schools, Shopping |
|
Size Depth
|
35.05 M |
|
Size Frontage
|
10.67 M |
|
Size Irregular
|
3397.00 |
|
Size Total
|
3397 Sqft|0-4,050 Sqft |
|
Size Total Text
|
3397 Sqft|0-4,050 Sqft |
|
Zoning Description
|
R-d |
Rooms
| Level |
Type |
Length |
Width |
Dimensions |
|
Second Level |
4pc Bathroom |
|
|
Measurements not available |
|
Second Level |
4pc Bathroom |
|
|
Measurements not available |
|
Second Level |
Primary Bedroom |
|
|
11.42 Ft x 12.50 Ft |
|
Second Level |
Bedroom |
|
|
11.00 Ft x 9.00 Ft |
|
Second Level |
Bedroom |
|
|
9.00 Ft x 10.00 Ft |
|
Second Level |
Bonus Room |
|
|
13.50 Ft x 16.00 Ft |
|
Basement |
Recreational, Games Room |
|
|
22.50 Ft x 21.50 Ft |
|
Basement |
3pc Bathroom |
|
|
Measurements not available |
|
Main Level |
2pc Bathroom |
|
|
.00 Ft x .00 Ft |
|
Main Level |
Dining Room |
|
|
10.67 Ft x 8.50 Ft |
|
Main Level |
Kitchen |
|
|
10.50 Ft x 11.67 Ft |
|
Main Level |
Living Room |
|
|
15.50 Ft x 14.00 Ft |
https://www.realtor.ca/real-estate/30268381/18-arnold-close-red-deer-aspen-ridge