5 Bedroom
3 Bathroom
1,335 sqft
Bi-Level
Fireplace
Central Air Conditioning
Forced Air
Landscaped
$639,900
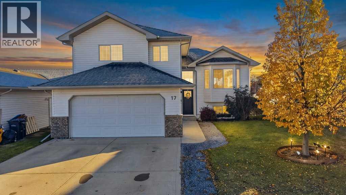
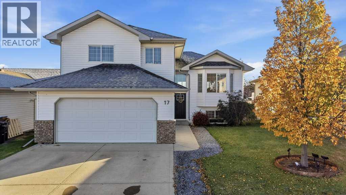
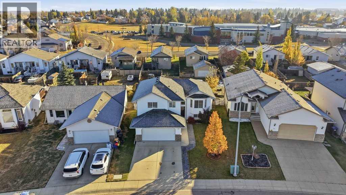
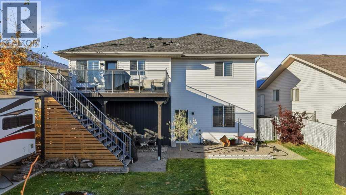
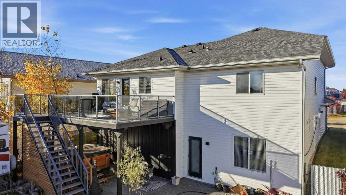
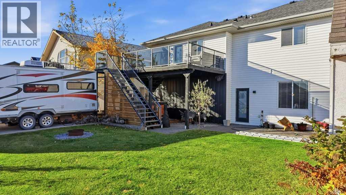
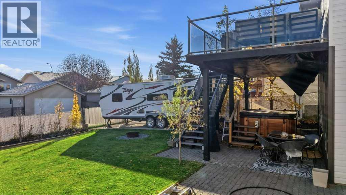
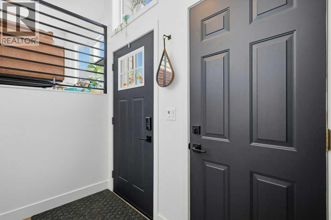
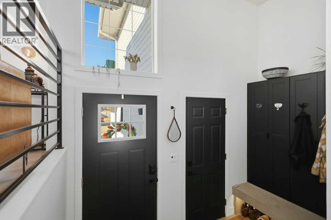
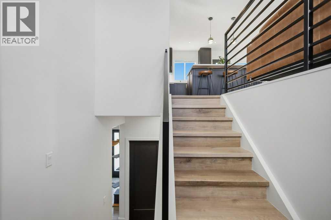
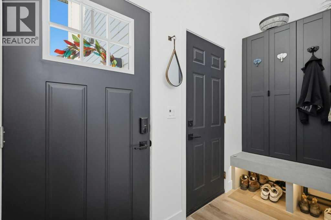
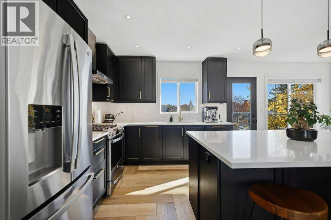
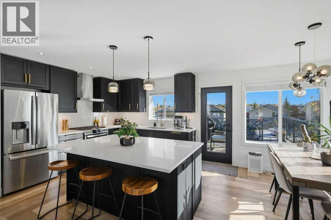
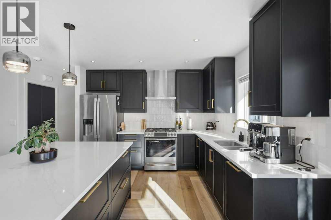
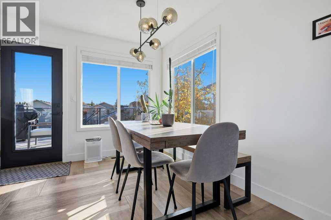
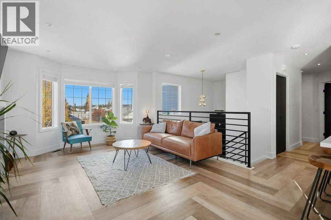
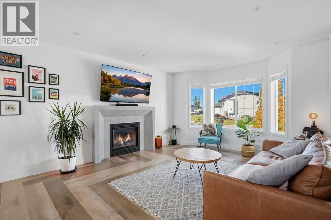
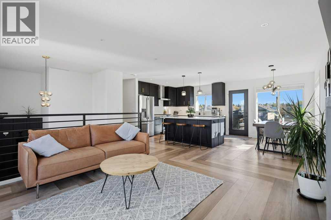
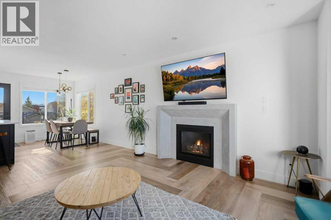
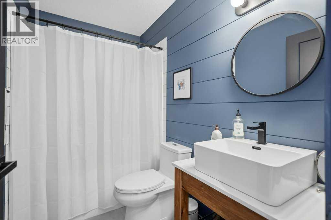
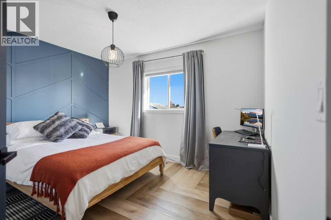
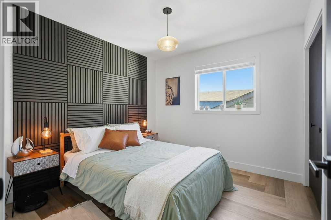
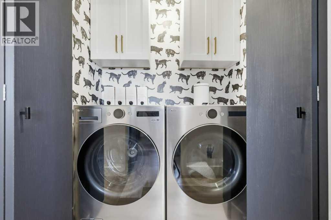
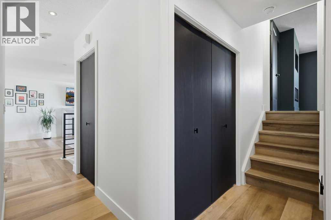
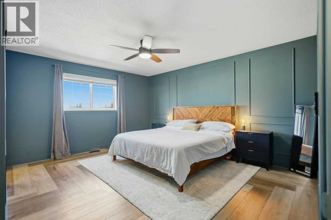
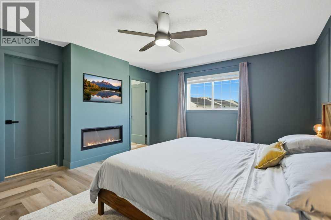
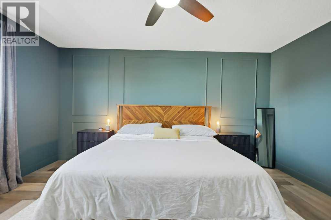
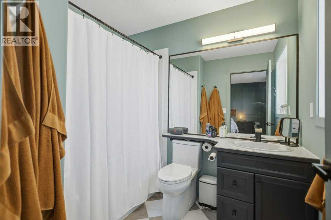
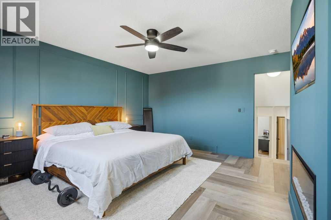
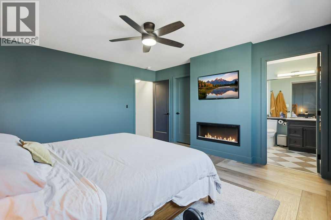
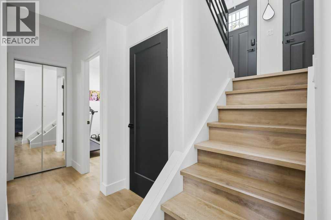
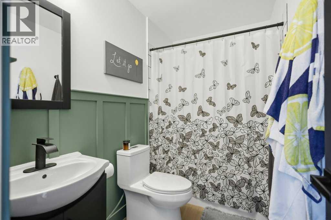
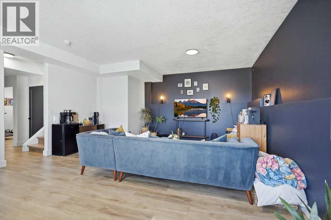
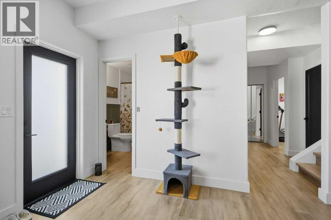
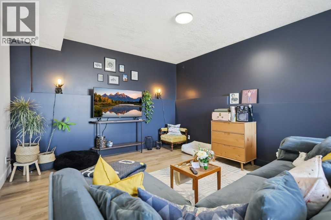
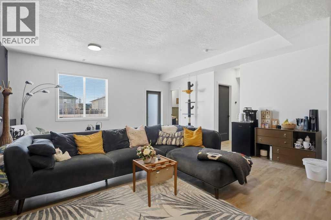
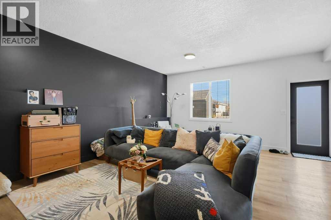
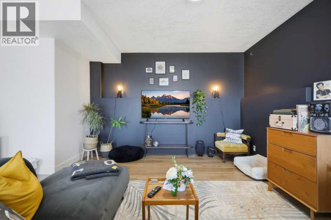
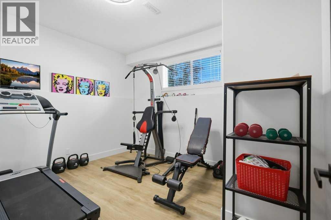
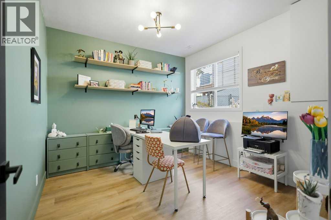
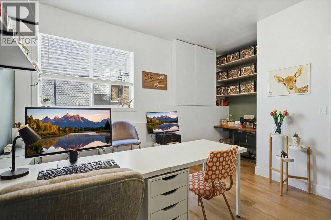
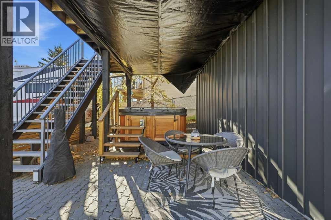
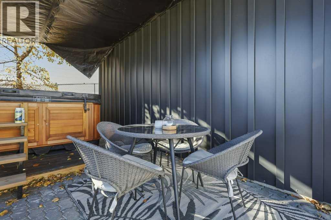
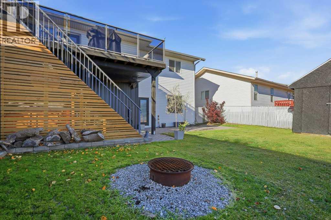
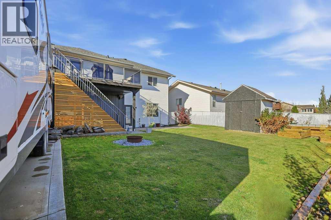
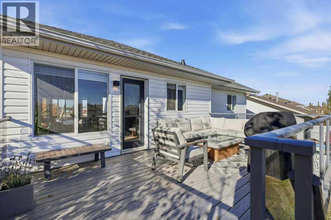
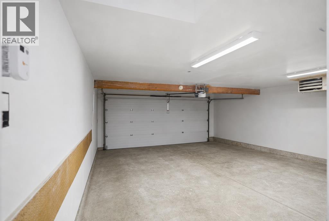
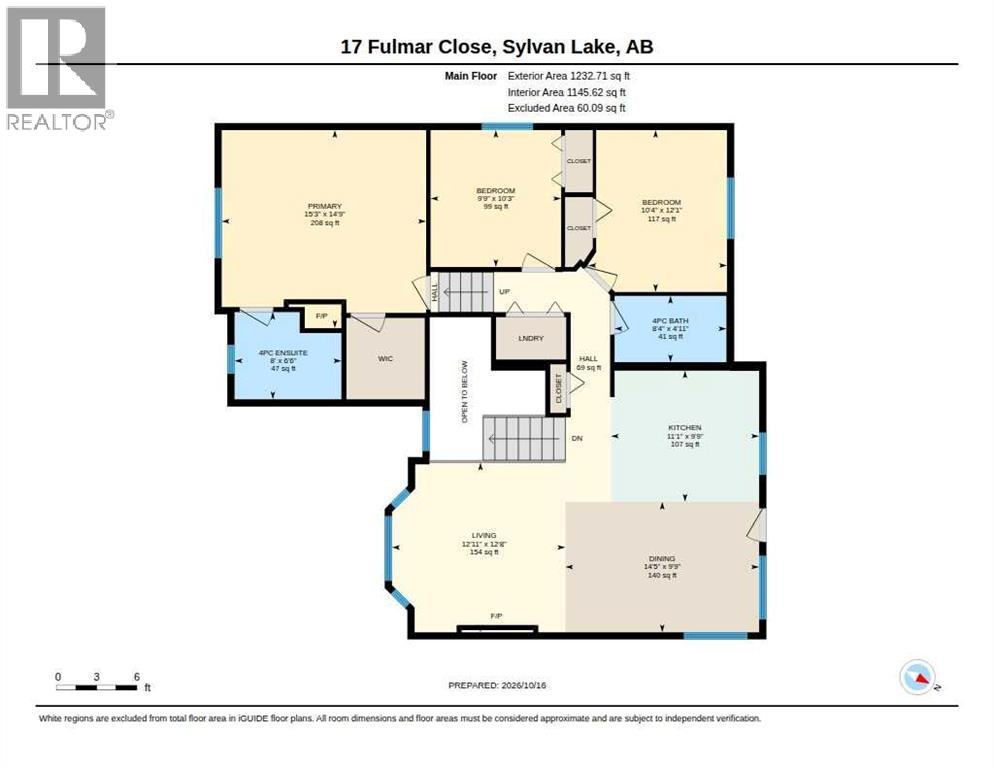
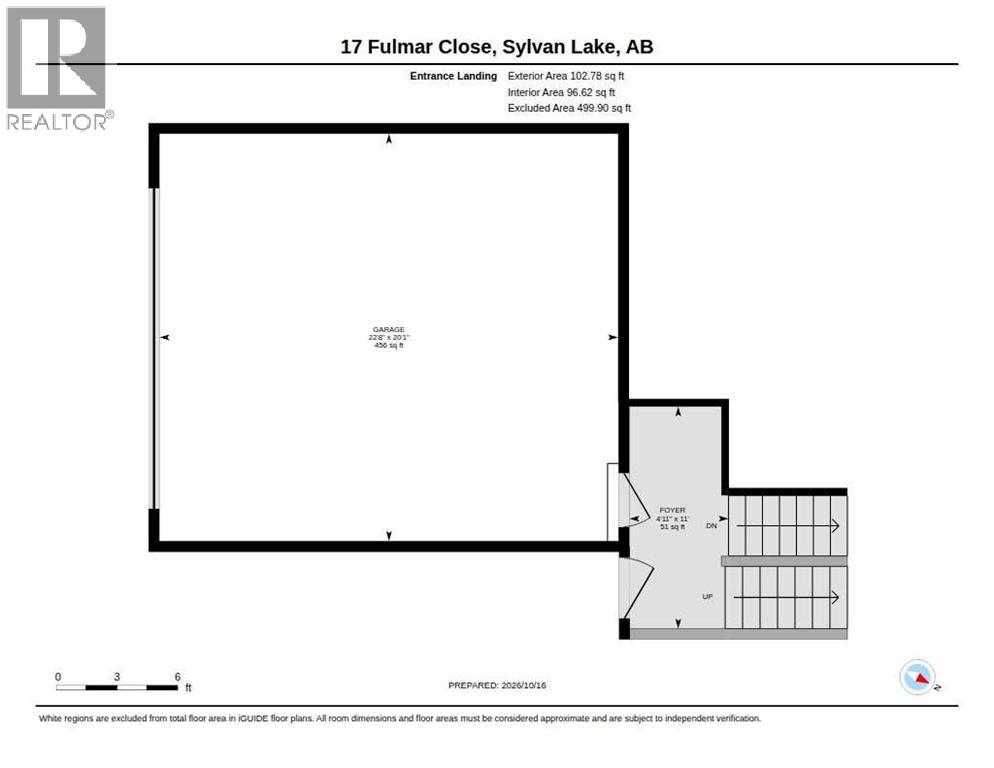
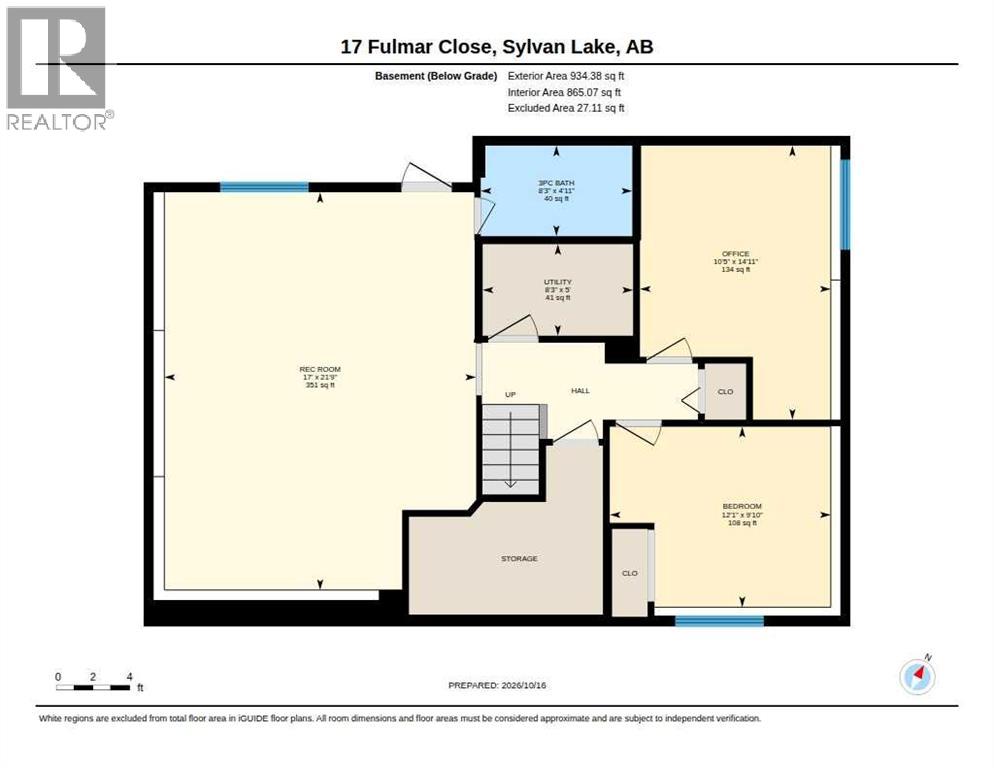
Fully renovated and ready for you to move in. This 5 bed, 3 bath home in Fox Run is bright, stylish, and updated from top to bottom. The open main living area is full of natural light. The kitchen stands out with deep charcoal cabinets, gold hardware, white counters, stainless appliances, and modern pendant lights. The big island is all storage, plus you get a closet pantry and under cabinet lighting. Step out from the dining area onto the glass-railed deck. The living room has a large bay window and a cozy fireplace. New wide-plank flooring laid in a herringbone-style pattern runs throughout the home. Every bedroom has its own feature wall. The primary bedroom is roomy, with its own ensuite and a second fireplace. The bathrooms are refreshed with shiplap, wainscoting, and black fixtures. Laundry sits behind closed doors with cabinets above. Downstairs, the family room is bright with large windows and walkout to the backyard. Behind the walls: high efficiency furnace, tankless hot water, water softener, air conditioning, insulated subfloor, and a heated double garage. Outside, the fenced yard is immaculate. Enjoy the lighted deck, the patio below, and RV parking. (id:57594)
Property Details
|
MLS® Number
|
A2352920 |
|
Property Type
|
Single Family |
|
Community Name
|
Fox Run |
|
Amenities Near By
|
Schools |
|
Features
|
Back Lane, Pvc Window, Gas Bbq Hookup |
|
Parking Space Total
|
4 |
|
Plan
|
0124749 |
|
Structure
|
Deck |
Building
|
Bathroom Total
|
3 |
|
Bedrooms Above Ground
|
3 |
|
Bedrooms Below Ground
|
2 |
|
Bedrooms Total
|
5 |
|
Appliances
|
Refrigerator, Gas Stove(s), Dishwasher, Microwave, Window Coverings, Washer & Dryer |
|
Architectural Style
|
Bi-level |
|
Basement Development
|
Finished |
|
Basement Features
|
Walk Out |
|
Basement Type
|
Full (finished) |
|
Constructed Date
|
2002 |
|
Construction Material
|
Wood Frame |
|
Construction Style Attachment
|
Detached |
|
Cooling Type
|
Central Air Conditioning |
|
Exterior Finish
|
Vinyl Siding |
|
Fireplace Present
|
Yes |
|
Fireplace Total
|
1 |
|
Flooring Type
|
Vinyl Plank |
|
Foundation Type
|
Poured Concrete |
|
Heating Fuel
|
Natural Gas |
|
Heating Type
|
Forced Air |
|
Size Interior
|
1,335 Sqft |
|
Total Finished Area
|
1335 Sqft |
|
Type
|
House |
Parking
Land
|
Acreage
|
No |
|
Fence Type
|
Fence |
|
Land Amenities
|
Schools |
|
Landscape Features
|
Landscaped |
|
Size Depth
|
36.27 M |
|
Size Frontage
|
13.72 M |
|
Size Irregular
|
6084.00 |
|
Size Total
|
6084 Sqft|4,051 - 7,250 Sqft |
|
Size Total Text
|
6084 Sqft|4,051 - 7,250 Sqft |
|
Zoning Description
|
R1 |
Rooms
| Level |
Type |
Length |
Width |
Dimensions |
|
Lower Level |
Bedroom |
|
|
12.08 Ft x 9.83 Ft |
|
Lower Level |
Family Room |
|
|
17.00 Ft x 21.75 Ft |
|
Lower Level |
Bedroom |
|
|
14.92 Ft x 10.42 Ft |
|
Lower Level |
3pc Bathroom |
|
|
.00 Ft x .00 Ft |
|
Main Level |
Kitchen |
|
|
9.75 Ft x 11.08 Ft |
|
Main Level |
Dining Room |
|
|
12.67 Ft x 12.08 Ft |
|
Main Level |
Living Room |
|
|
14.42 Ft x 9.75 Ft |
|
Main Level |
4pc Bathroom |
|
|
.00 Ft x .00 Ft |
|
Main Level |
Bedroom |
|
|
12.08 Ft x 10.33 Ft |
|
Main Level |
Bedroom |
|
|
10.25 Ft x 9.75 Ft |
|
Main Level |
4pc Bathroom |
|
|
.00 Ft x .00 Ft |
|
Main Level |
Primary Bedroom |
|
|
14.75 Ft x 15.25 Ft |
https://www.realtor.ca/real-estate/30411771/17-fulmar-sylvan-lake-fox-run