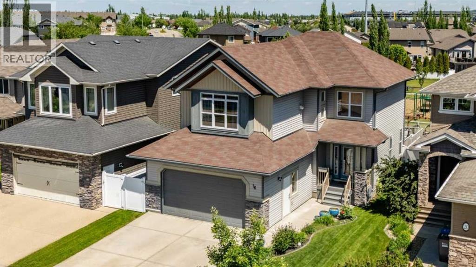
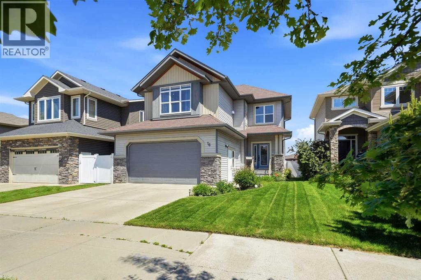
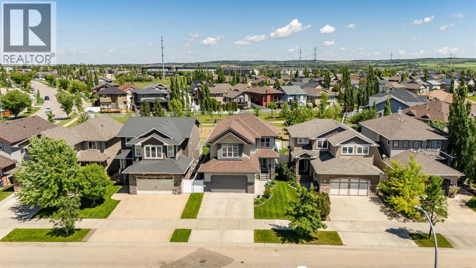
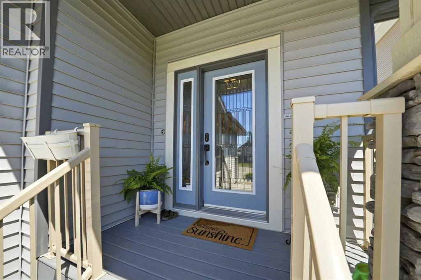
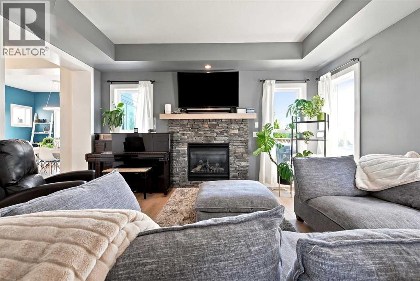
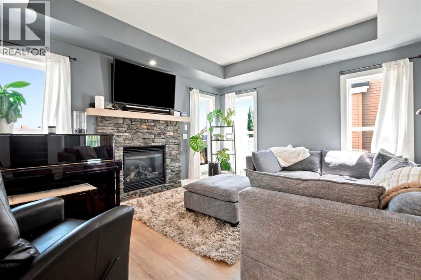
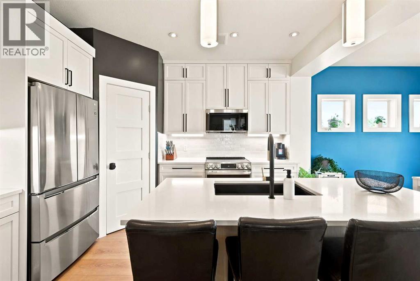
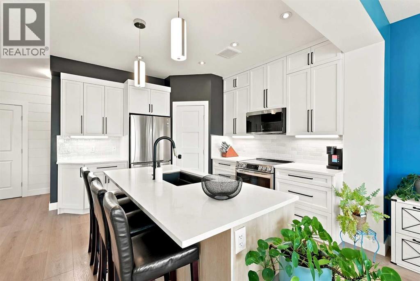
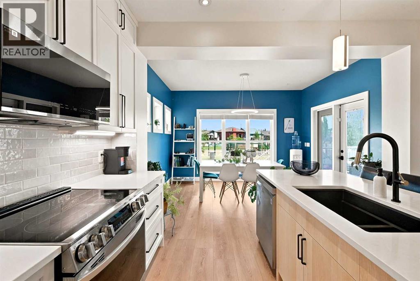
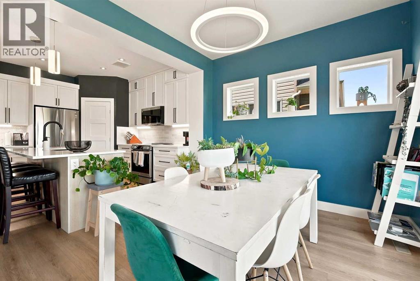
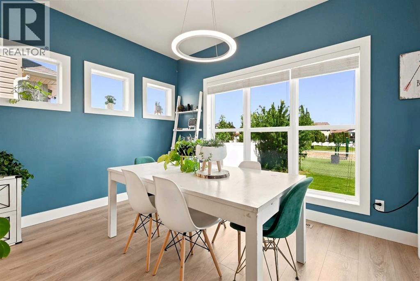
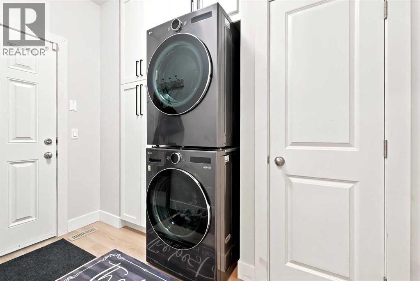
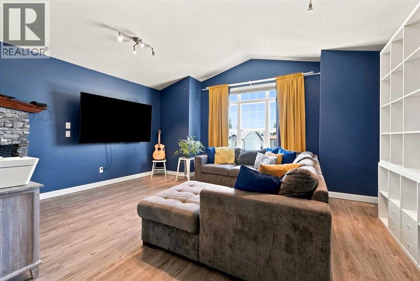
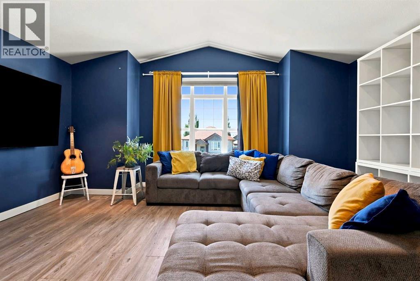
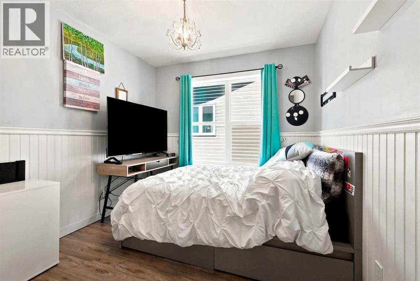
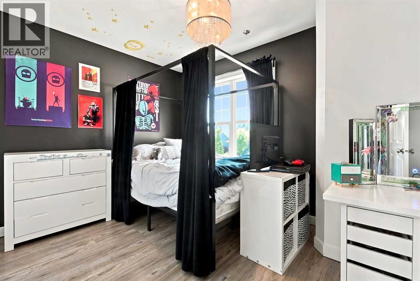
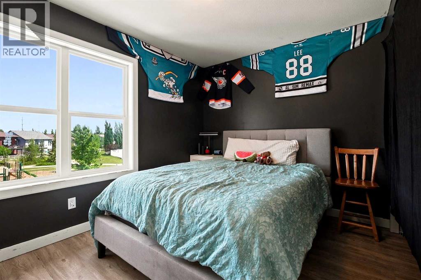
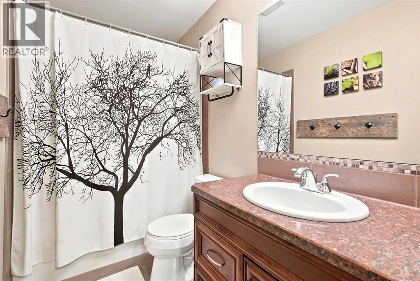
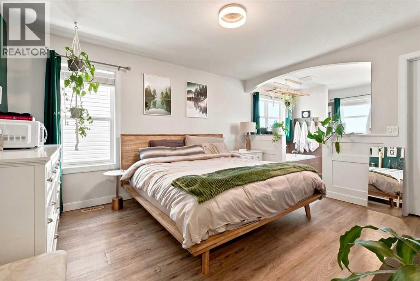
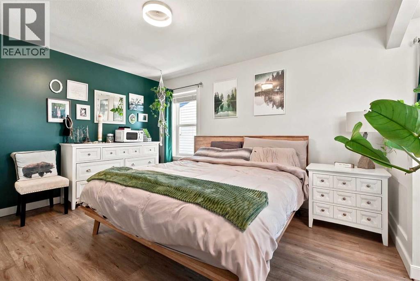
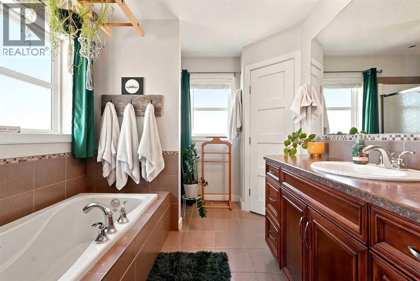
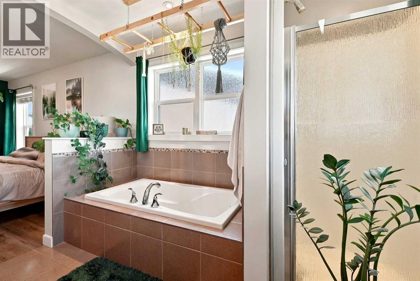
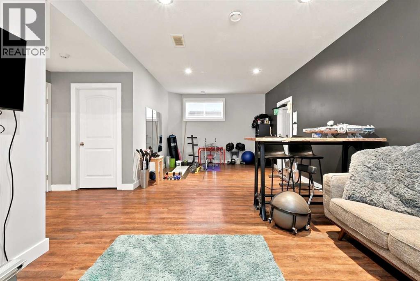
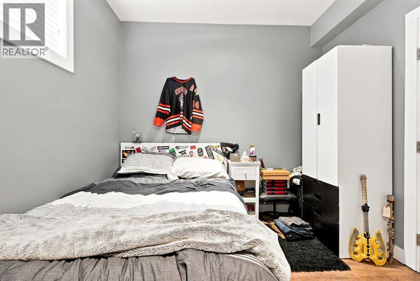
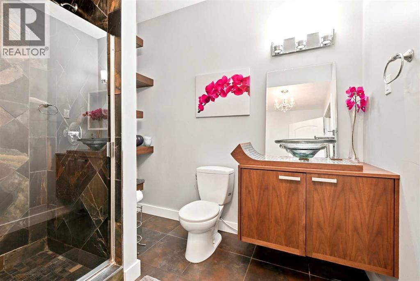
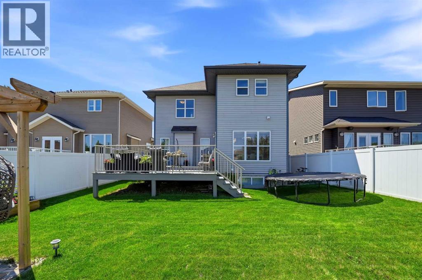
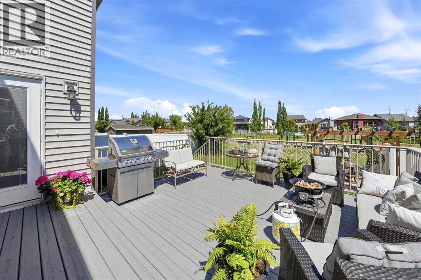
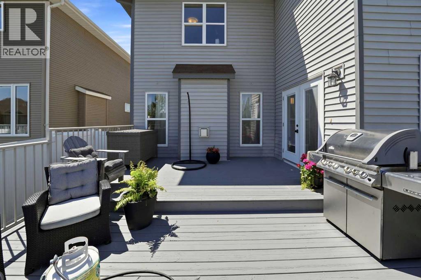
This Home is Made for Real Life. Bright, inviting and very functional! 16 Viscount Drive is fully finished and packed with the space a growing family needs. The heart of the home, the kitchen, has been beautifully updated, featuring quartz counters and timeless white cabinetry. The big windows fill the dining room with natural light, and the large front entrance is a welcoming first impression. Upstairs, the bonus room with a second gas fireplace is the perfect escape for Netflix and chill, while four of the five bedrooms keep everyone close. The generous primary retreat has a large ensuite bathroom with separate tub and shower and walk-in closet to finish it off. The lower level adds a second family room for the teens, the final, 5th bedroom and a 3-piece bathroom. Main floor laundry is another perk, making it easy and accessible for everyone. Enjoy A/C for summer comfort, a deck for sunset evenings, and a backyard that backs onto a park. Five bedrooms, three living spaces, and room for everyone! (id:57594)
2:00 pm
Ends at:4:00 pm
| MLS® Number | A2339795 |
| Property Type | Single Family |
| Community Name | Vanier Woods |
| Amenities Near By | Park, Schools, Shopping |
| Features | See Remarks, Pvc Window, Closet Organizers, No Smoking Home |
| Parking Space Total | 4 |
| Plan | 0728471 |
| Structure | Deck, See Remarks |
| Bathroom Total | 4 |
| Bedrooms Above Ground | 4 |
| Bedrooms Below Ground | 1 |
| Bedrooms Total | 5 |
| Appliances | Refrigerator, Stove, Microwave Range Hood Combo, Window Coverings, Garage Door Opener, Washer & Dryer |
| Basement Development | Finished |
| Basement Type | Full (finished) |
| Constructed Date | 2008 |
| Construction Style Attachment | Detached |
| Cooling Type | Central Air Conditioning |
| Exterior Finish | Vinyl Siding |
| Fireplace Present | Yes |
| Fireplace Total | 2 |
| Flooring Type | Carpeted, Vinyl Plank |
| Foundation Type | Poured Concrete |
| Half Bath Total | 1 |
| Heating Fuel | Natural Gas |
| Heating Type | Forced Air |
| Stories Total | 2 |
| Size Interior | 2,108 Sqft |
| Total Finished Area | 2108 Sqft |
| Type | House |
| Attached Garage | 2 |
| Acreage | No |
| Fence Type | Fence |
| Land Amenities | Park, Schools, Shopping |
| Landscape Features | Landscaped, Lawn |
| Size Depth | 35.03 M |
| Size Frontage | 12.82 M |
| Size Irregular | 4822.00 |
| Size Total | 4822 Sqft|4,051 - 7,250 Sqft |
| Size Total Text | 4822 Sqft|4,051 - 7,250 Sqft |
| Zoning Description | Rl |
| Level | Type | Length | Width | Dimensions |
|---|---|---|---|---|
| Second Level | Primary Bedroom | 11.75 Ft x 14.08 Ft | ||
| Second Level | 4pc Bathroom | 12.75 Ft x 9.92 Ft | ||
| Second Level | Bedroom | 11.83 Ft x 8.83 Ft | ||
| Second Level | Bedroom | 12.75 Ft x 11.42 Ft | ||
| Second Level | Bedroom | 11.58 Ft x 11.50 Ft | ||
| Second Level | 4pc Bathroom | 4.83 Ft x 10.25 Ft | ||
| Basement | Bedroom | 9.58 Ft x 11.92 Ft | ||
| Basement | 3pc Bathroom | 9.08 Ft x 8.58 Ft | ||
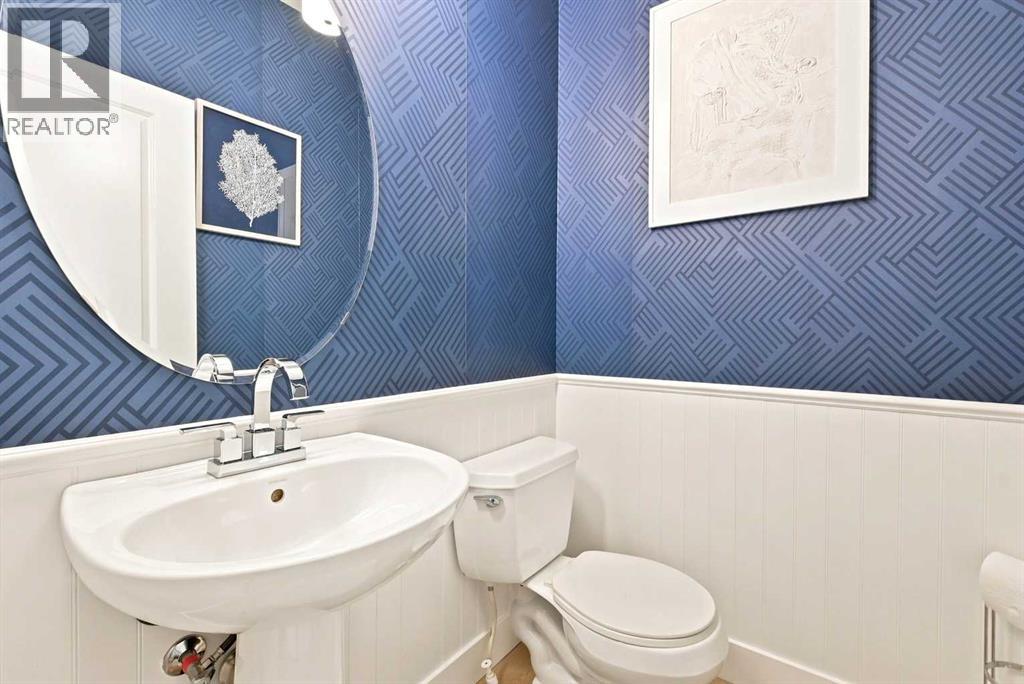
| Main Level | 2pc Bathroom | Measurements not available |
https://www.realtor.ca/real-estate/30192020/16-viscount-drive-red-deer-vanier-woods

The trademarks REALTOR®, REALTORS®, and the REALTOR® logo are controlled by The Canadian Real Estate Association (CREA) and identify real estate professionals who are members of CREA. The trademarks MLS®, Multiple Listing Service® and the associated logos are owned by The Canadian Real Estate Association (CREA) and identify the quality of services provided by real estate professionals who are members of CREA. The trademark DDF® is owned by The Canadian Real Estate Association (CREA) and identifies CREA's Data Distribution Facility (DDF®)