3 Bedroom
2 Bathroom
768 sqft
Bi-Level
None
Forced Air
$310,000
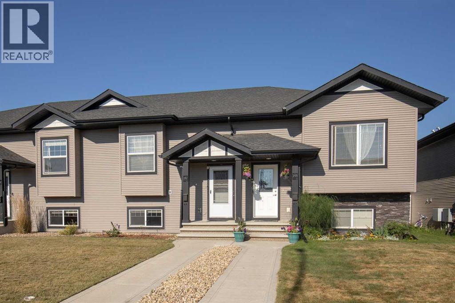
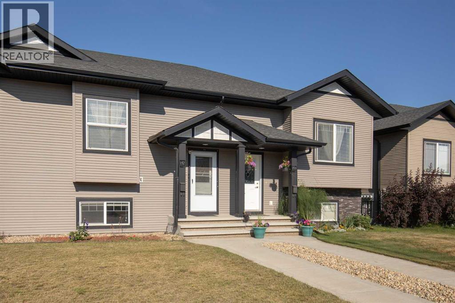
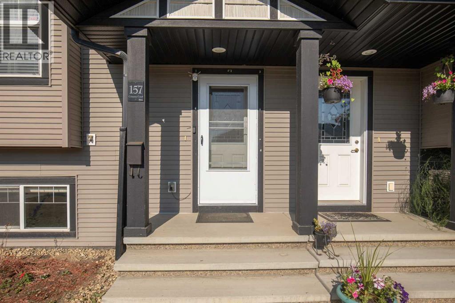
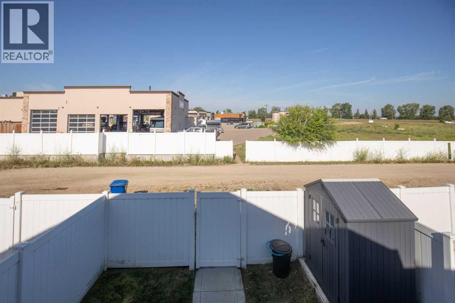
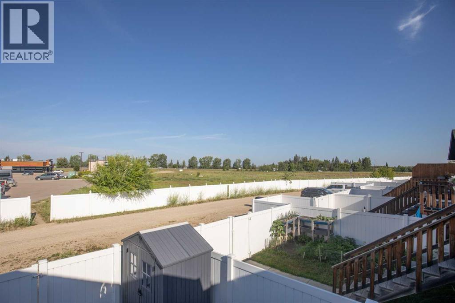
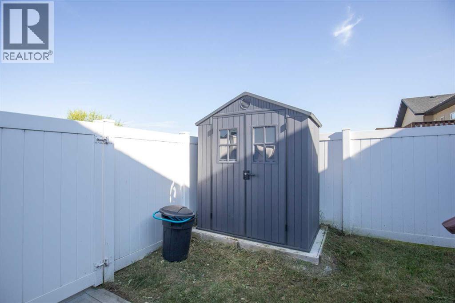
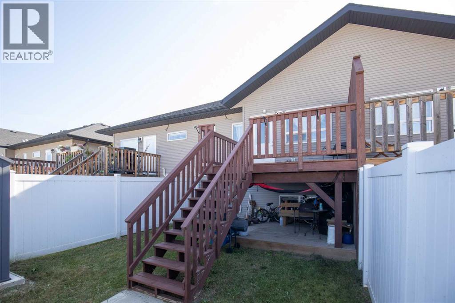
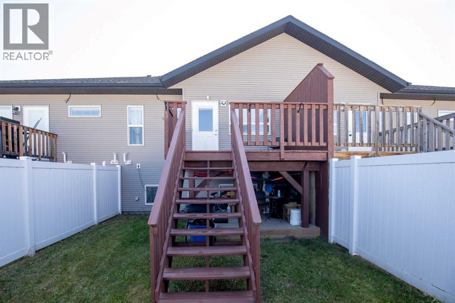
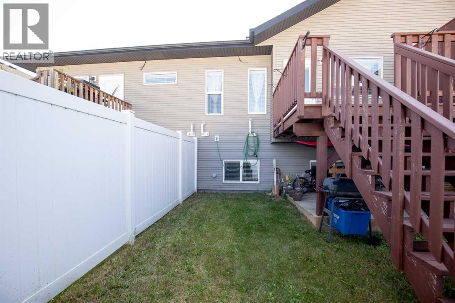
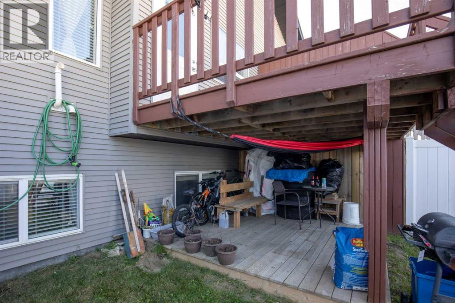
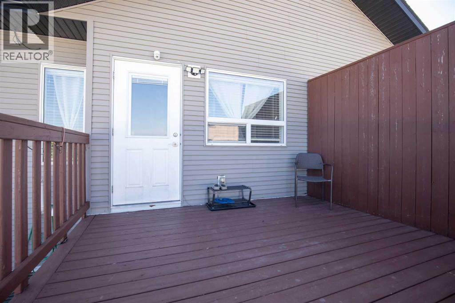
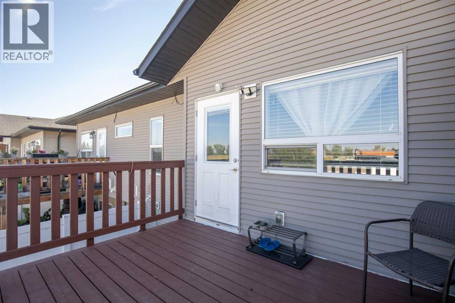
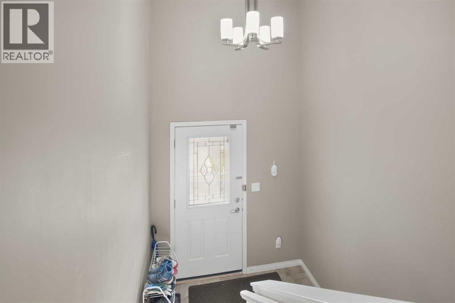
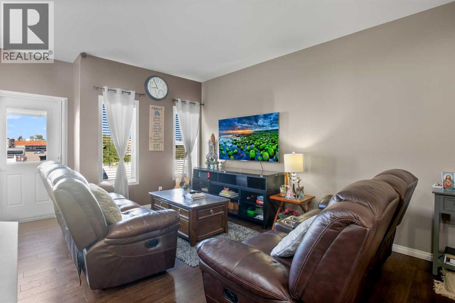
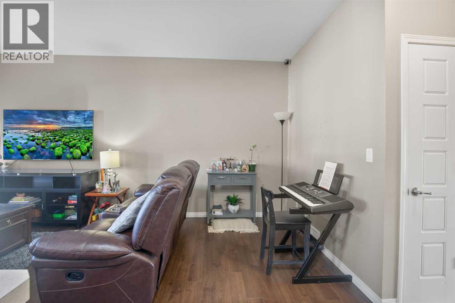
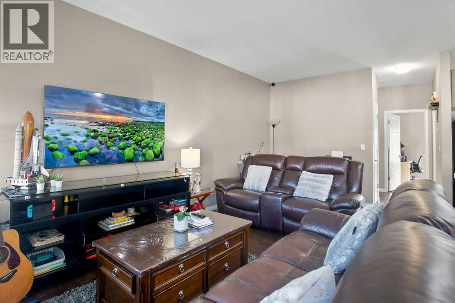
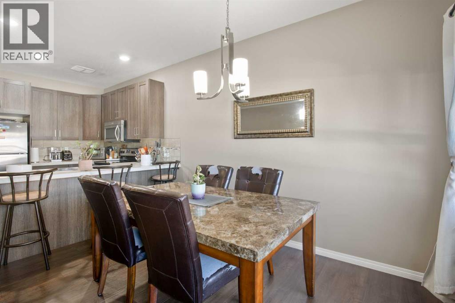
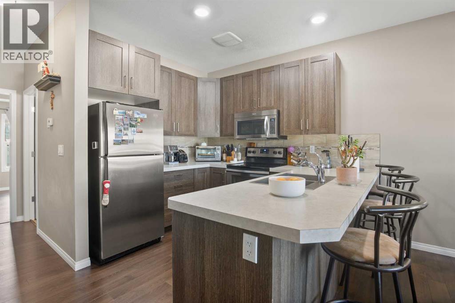
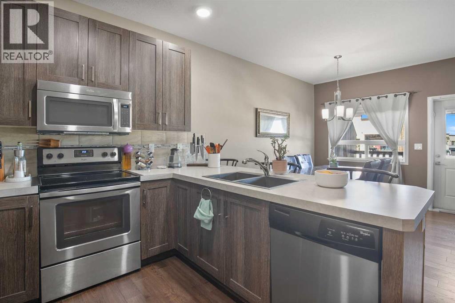
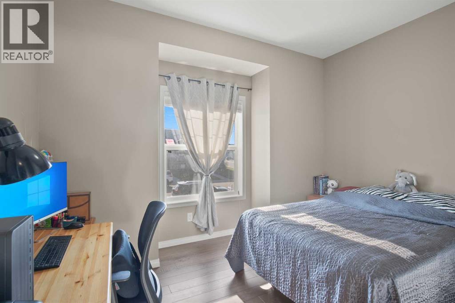
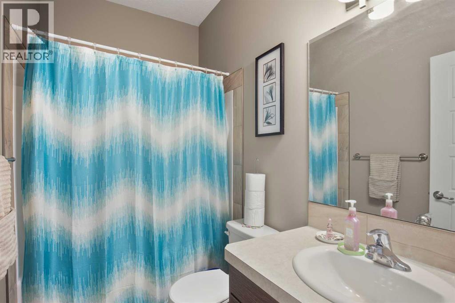
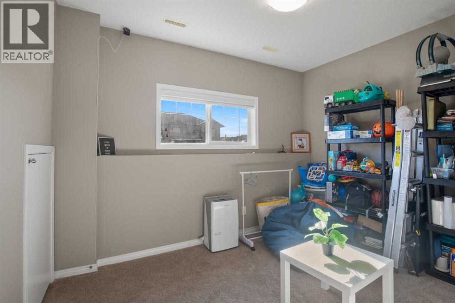
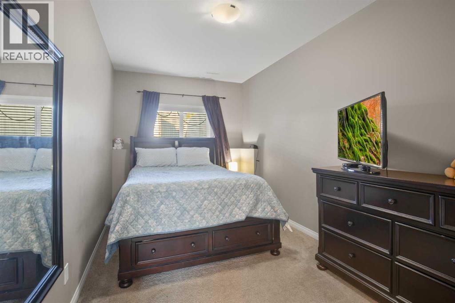
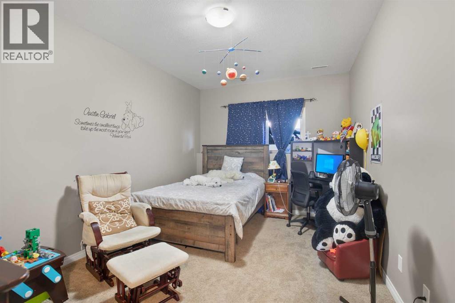
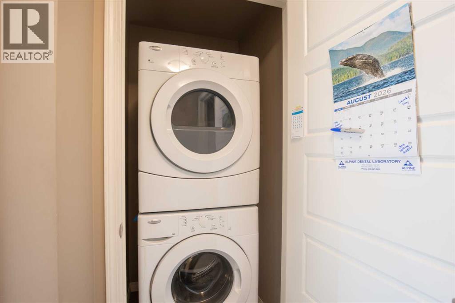
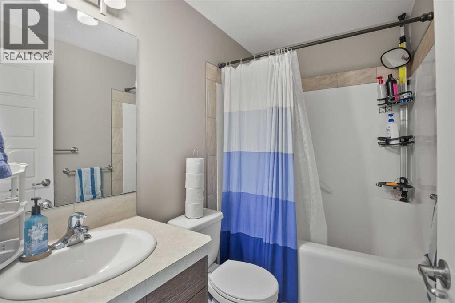
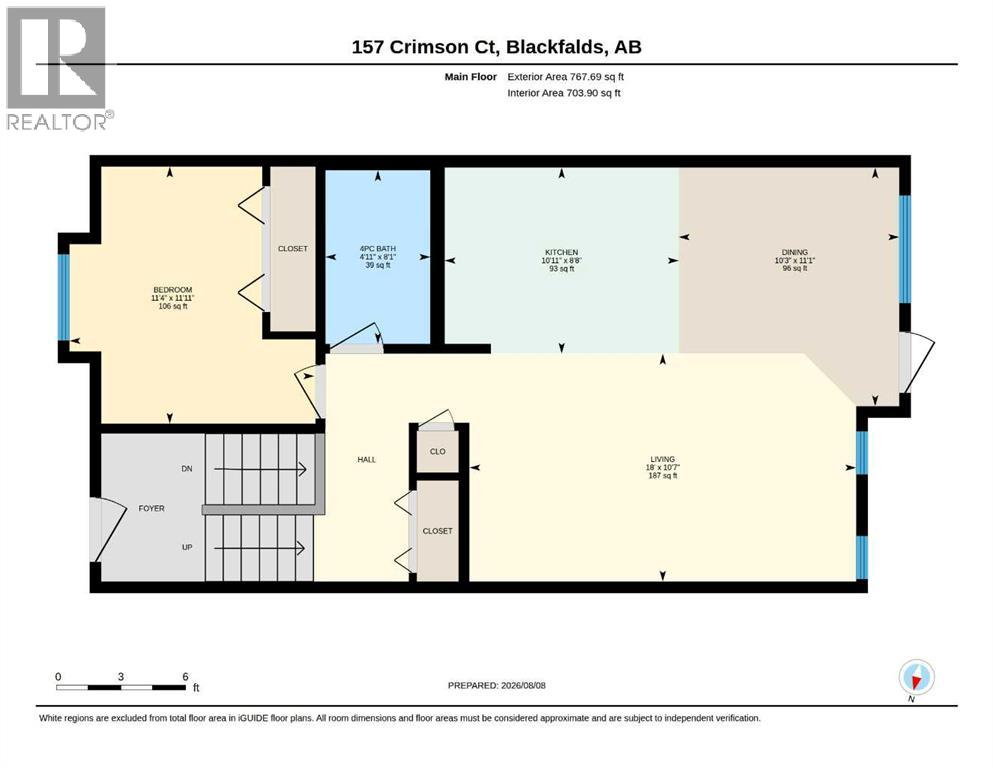
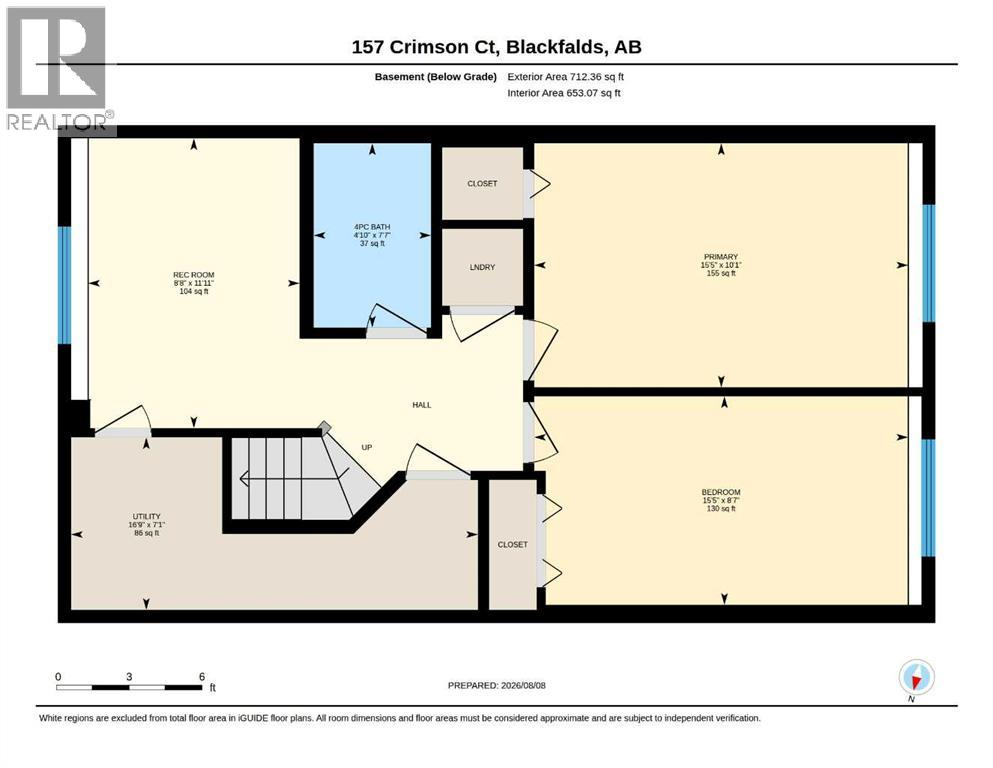
Attention all down-sizers, first time home buyers or anyone for that matter looking to buy an affordable home. This 3 bed 2 bath home could be yours to enjoy. On the upper level you will find a 4pc bath, primary bedroom plus an open floor plan featuring a kitchen with ample counter space, dining room and living room. Off the upstairs back door you will find a small deck with a privacy wall, small yard to enjoy plus a lower deck underneath the primary deck where one can sit to get out of the sun. One will find two off street parking stalls out back as well. Downstairs you will find two more bedrooms, 4pc bath, laundry, family room plus utility room. The bedrooms are bigger in the basement so your primary bedroom could be downstairs if you want. Great neighbourhood within walking distance to shopping and restaurants with a couple of schools a few blocks away. One of the best features of this home is that there are no condo fees!! So if you get a chance, come take a look. (id:57594)
Property Details
|
MLS® Number
|
A2335020 |
|
Property Type
|
Single Family |
|
Community Name
|
Cottonwood Estates |
|
Amenities Near By
|
Schools, Shopping |
|
Features
|
Back Lane, Pvc Window, No Neighbours Behind, No Animal Home, No Smoking Home |
|
Parking Space Total
|
2 |
|
Plan
|
1322019 |
|
Structure
|
Deck |
Building
|
Bathroom Total
|
2 |
|
Bedrooms Above Ground
|
1 |
|
Bedrooms Below Ground
|
2 |
|
Bedrooms Total
|
3 |
|
Appliances
|
Washer, Refrigerator, Dishwasher, Stove, Dryer, Microwave |
|
Architectural Style
|
Bi-level |
|
Basement Development
|
Finished |
|
Basement Type
|
Full (finished) |
|
Constructed Date
|
2013 |
|
Construction Material
|
Wood Frame |
|
Construction Style Attachment
|
Attached |
|
Cooling Type
|
None |
|
Exterior Finish
|
Vinyl Siding |
|
Flooring Type
|
Carpeted, Laminate, Linoleum |
|
Foundation Type
|
Poured Concrete |
|
Heating Type
|
Forced Air |
|
Size Interior
|
768 Sqft |
|
Total Finished Area
|
767.69 Sqft |
|
Type
|
Row / Townhouse |
Parking
Land
|
Acreage
|
No |
|
Fence Type
|
Fence |
|
Land Amenities
|
Schools, Shopping |
|
Size Depth
|
35.96 M |
|
Size Frontage
|
6.1 M |
|
Size Irregular
|
2360.00 |
|
Size Total
|
2360 Sqft|0-4,050 Sqft |
|
Size Total Text
|
2360 Sqft|0-4,050 Sqft |
|
Zoning Description
|
R2 |
Rooms
| Level |
Type |
Length |
Width |
Dimensions |
|
Basement |
4pc Bathroom |
|
|
7.58 Ft x 4.83 Ft |
|
Basement |
Bedroom |
|
|
15.42 Ft x 8.58 Ft |
|
Basement |
Bedroom |
|
|
15.42 Ft x 10.08 Ft |
|
Basement |
Recreational, Games Room |
|
|
11.92 Ft x 8.67 Ft |
|
Main Level |
4pc Bathroom |
|
|
8.08 Ft x 4.92 Ft |
|
Main Level |
Primary Bedroom |
|
|
11.92 Ft x 11.33 Ft |
|
Main Level |
Dining Room |
|
|
11.08 Ft x 10.25 Ft |
|
Main Level |
Kitchen |
|
|
10.92 Ft x 8.67 Ft |
|
Main Level |
Living Room |
|
|
18.00 Ft x 10.58 Ft |
https://www.realtor.ca/real-estate/30131668/157-crimson-court-blackfalds-cottonwood-estates