5 Bedroom
3 Bathroom
1,113 sqft
Bi-Level
None
Forced Air
Landscaped
$459,900
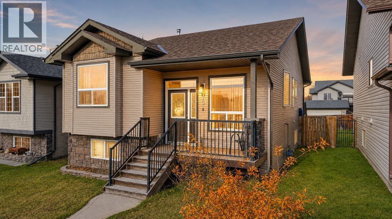
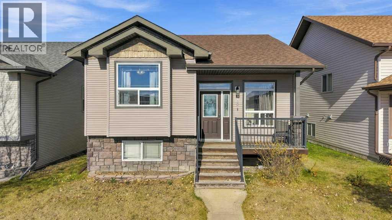
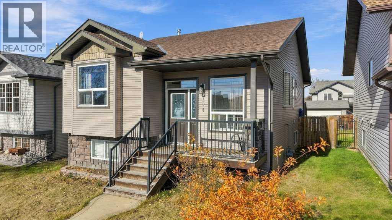
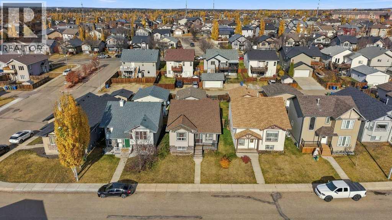
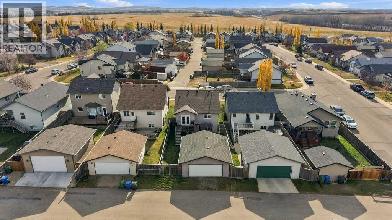
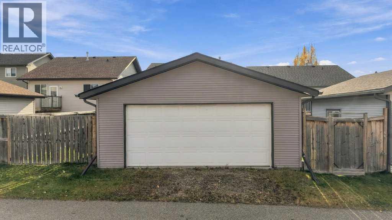
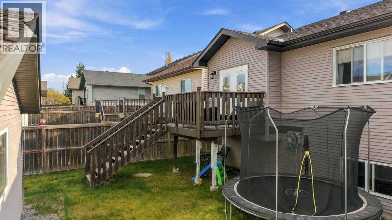
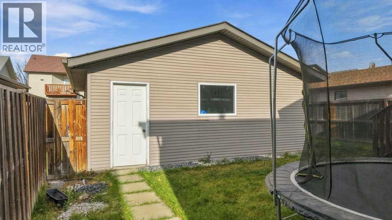
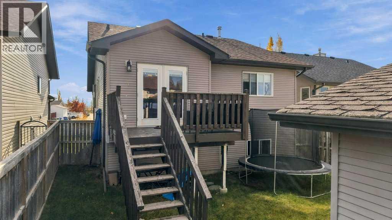
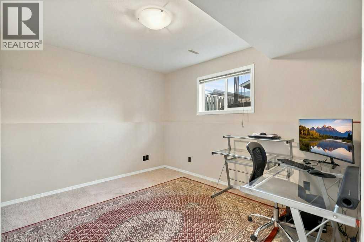
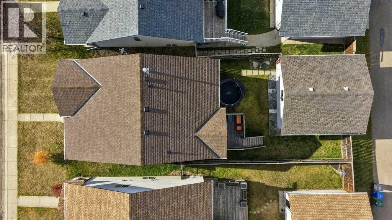
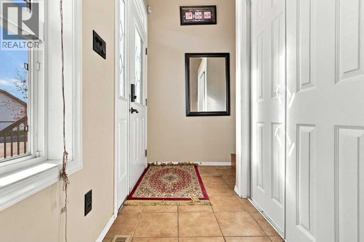
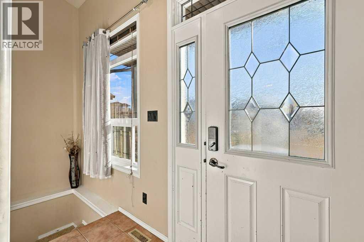
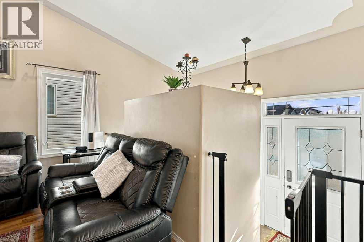
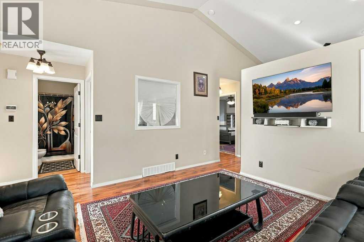
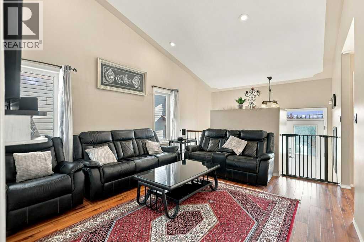
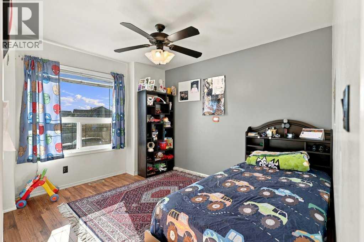
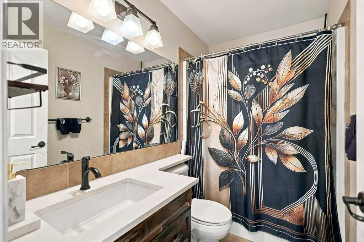
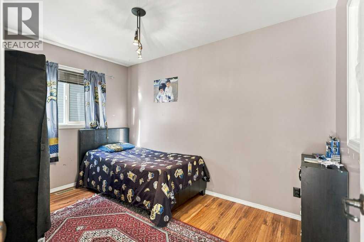
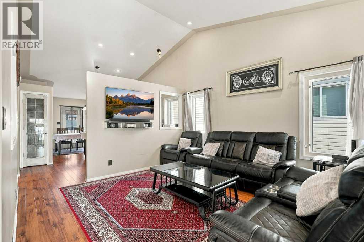
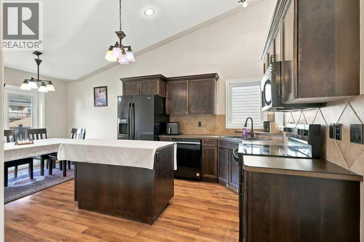
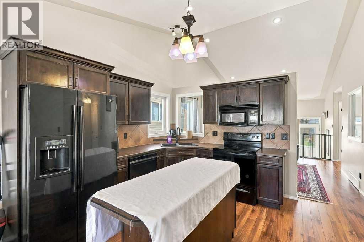
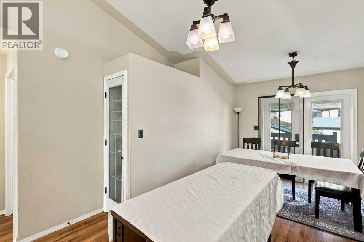
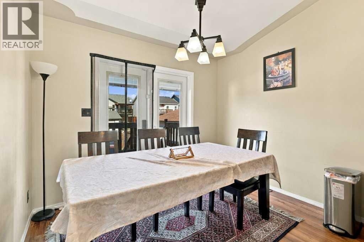
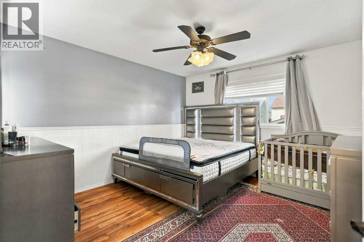
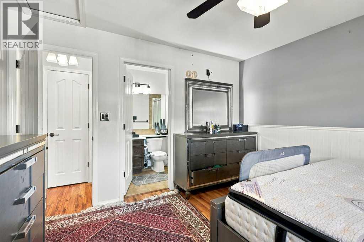
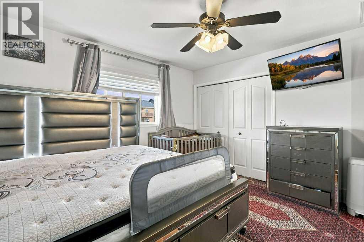
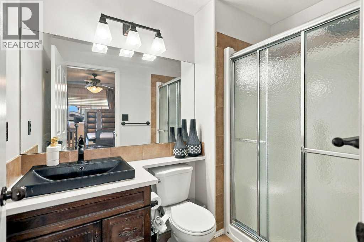
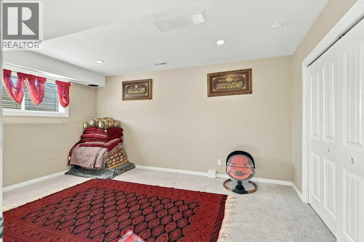
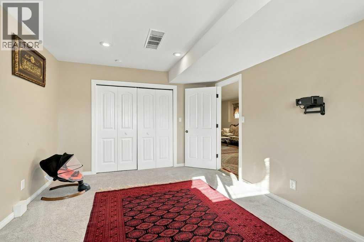
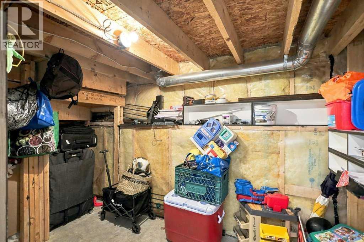
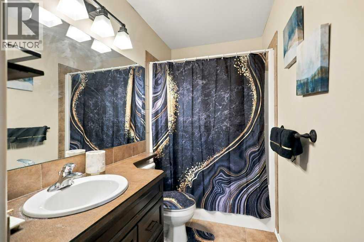
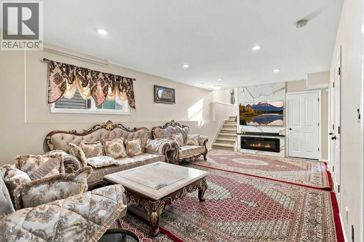
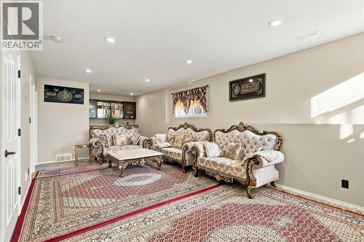
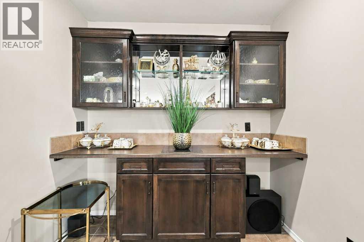
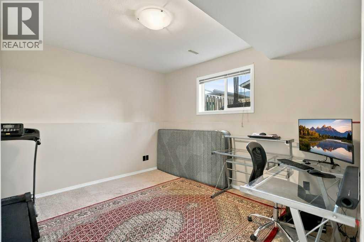
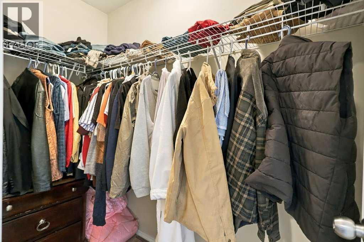
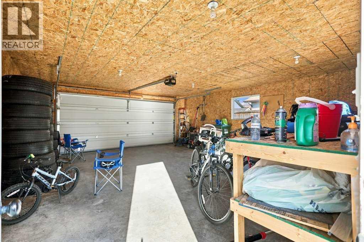
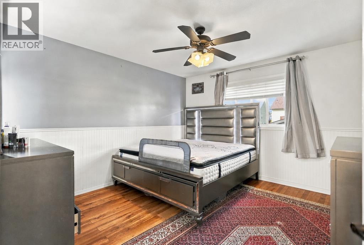
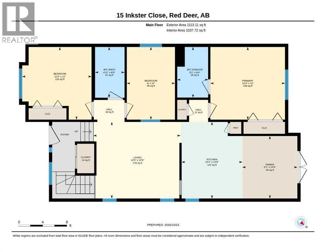
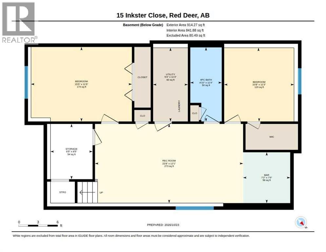
VAULTED CEILINGS, FIVE BEDROOMS & A DOUBLE DETACHED GARAGE! This fully finished home offers bright, spacious living and a practical layout with room for the whole family. A generous entrance welcomes you into the large living room, where vaulted ceilings and expansive windows create an airy, inviting space filled with natural light. The thoughtfully designed kitchen features plenty of cabinetry and counter space, a granite sink, and ample lighting. The adjoining dining area overlooks the large deck and backyard, making it easy to enjoy indoor and outdoor living. Three well-sized bedrooms on the main level include a primary bedroom with a full ensuite, complemented by a separate main bathroom. Downstairs, the spacious family room offers plenty of room for movie nights, entertaining, or simply unwinding, complete with a raised bar area. Two additional bedrooms and generous storage complete the lower level. The 22' x 24' double detached garage and ample parking add everyday convenience. Located close to schools, playgrounds, shopping, and Red Deer’s fantastic trail system, this home brings together space, comfort, and easy access to the amenities you use most. (id:57594)
Property Details
|
MLS® Number
|
A2354360 |
|
Property Type
|
Single Family |
|
Community Name
|
Ironstone |
|
Amenities Near By
|
Playground, Schools, Shopping |
|
Features
|
Back Lane |
|
Parking Space Total
|
2 |
|
Plan
|
0524617 |
|
Structure
|
Deck |
Building
|
Bathroom Total
|
3 |
|
Bedrooms Above Ground
|
3 |
|
Bedrooms Below Ground
|
2 |
|
Bedrooms Total
|
5 |
|
Appliances
|
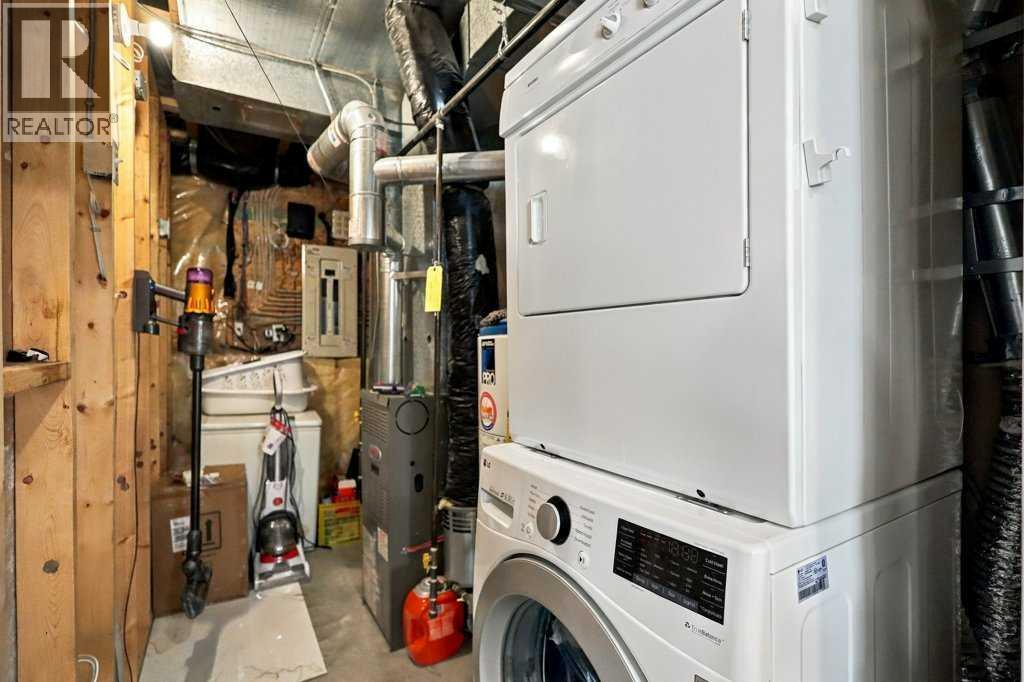
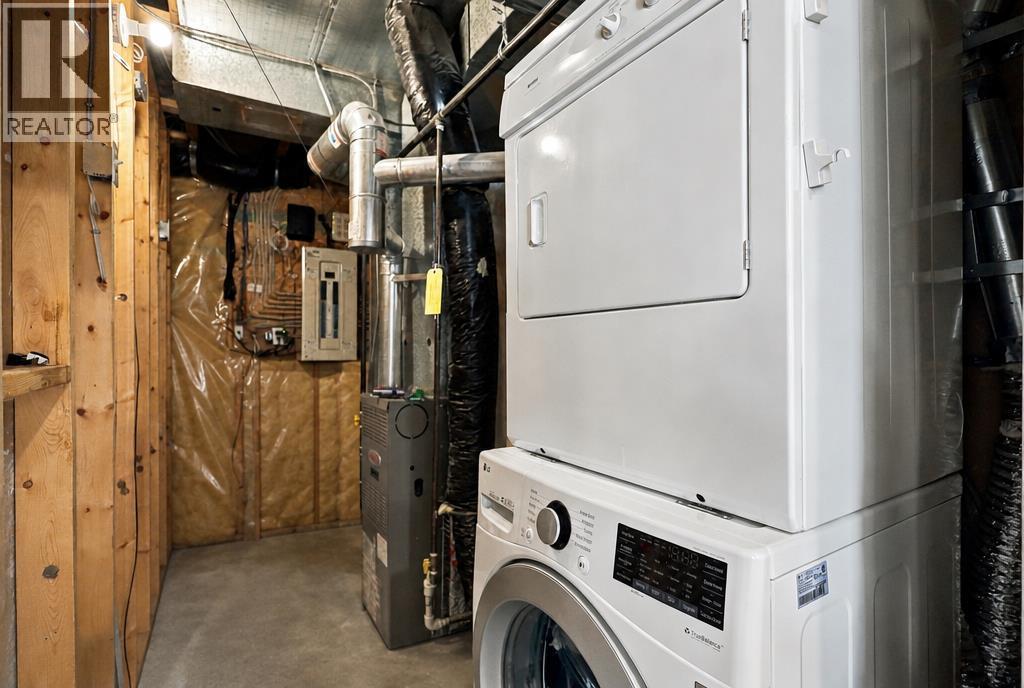
Refrigerator, Dishwasher, Stove, Microwave Range Hood Combo, Window Coverings, Washer & Dryer |
|
Architectural Style
|
Bi-level |
|
Basement Development
|
Finished |
|
Basement Type
|
Full (finished) |
|
Constructed Date
|
2006 |
|
Construction Material
|
Wood Frame |
|
Construction Style Attachment
|
Detached |
|
Cooling Type
|
None |
|
Exterior Finish
|
Vinyl Siding |
|
Flooring Type
|
Carpeted, Laminate, Tile |
|
Foundation Type
|
Poured Concrete |
|
Heating Fuel
|
Natural Gas |
|
Heating Type
|
Forced Air |
|
Size Interior
|
1,113 Sqft |
|
Total Finished Area
|
1113 Sqft |
|
Type
|
House |
Parking
Land
|
Acreage
|
No |
|
Fence Type
|
Fence |
|
Land Amenities
|
Playground, Schools, Shopping |
|
Landscape Features
|
Landscaped |
|
Size Depth
|
36.57 M |
|
Size Frontage
|
10.97 M |
|
Size Irregular
|
4322.00 |
|
Size Total
|
4322 Sqft|4,051 - 7,250 Sqft |
|
Size Total Text
|
4322 Sqft|4,051 - 7,250 Sqft |
|
Zoning Description
|
R1n |
Rooms
| Level |
Type |
Length |
Width |
Dimensions |
|
Lower Level |
Recreational, Games Room |
|
|
22.67 Ft x 12.08 Ft |
|
Lower Level |
Bedroom |
|
|
15.42 Ft x 11.42 Ft |
|
Lower Level |
Bedroom |
|
|
10.67 Ft x 11.25 Ft |
|
Lower Level |
4pc Bathroom |
|
|
Measurements not available |
|
Main Level |
Living Room |
|
|
14.42 Ft x 12.67 Ft |
|
Main Level |
Kitchen |
|
|
10.08 Ft x 12.67 Ft |
|
Main Level |
Dining Room |
|
|
9.08 Ft x 10.33 Ft |
|
Main Level |
Primary Bedroom |
|
|
12.33 Ft x 12.00 Ft |
|
Main Level |
Bedroom |
|
|
11.42 Ft x 12.00 Ft |
|
Main Level |
Bedroom |
|
|
12.00 Ft x 8.00 Ft |
|
Main Level |
4pc Bathroom |
|
|
Measurements not available |
|
Main Level |
3pc Bathroom |
|
|
Measurements not available |
https://www.realtor.ca/real-estate/30439065/15-inkster-close-red-deer-ironstone