4 Bedroom
3 Bathroom
1,744 sqft
None
Forced Air
$584,005
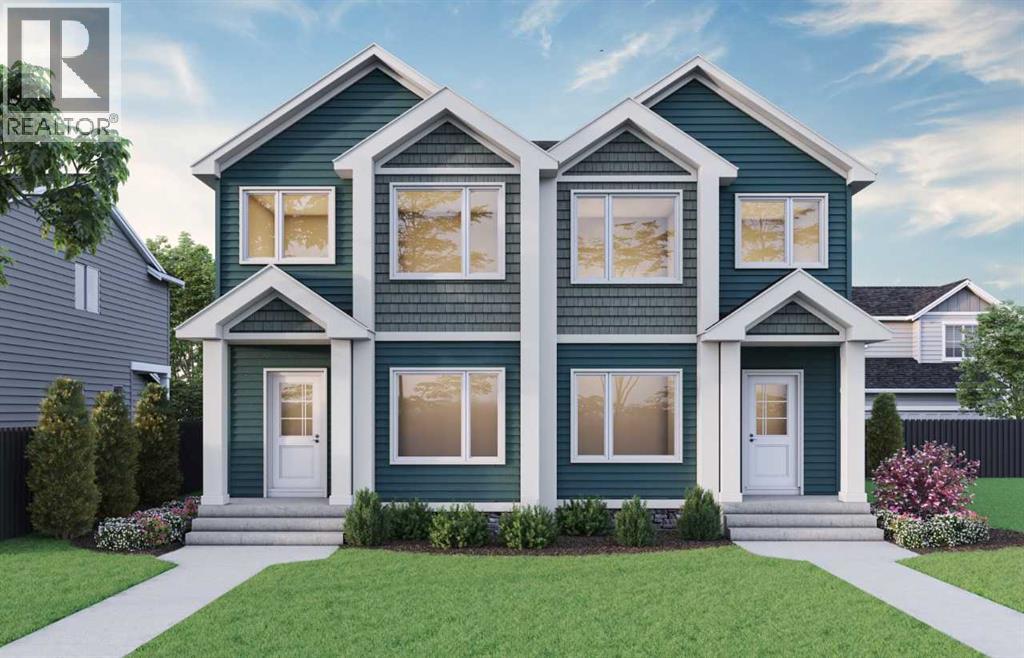
Secure an early opportunity in Lewiston with the Avery, a thoughtfully designed laned duplex offering 1,694 sq. ft., 4 beds & 3 full baths. This pre-construction home is ideal for flexible family living, featuring a main floor bedroom & full bath with fiberglass shower, plus a side entrance & 9' basement ceilings for added future potential. The bright kitchen is designed for everyday ease with stainless steel appliances, chimney hoodfan, electric range, built-in microwave in the upper cabinets, pantry, Silgranit sink & island with eating ledge. Upstairs, a vaulted bonus room creates an airy retreat, while the primary bedroom includes a WIC & 3-piece ensuite with fiberglass shower. Enjoy outdoor living with a rear deck complete with privacy wall & BBQ gasline rough-in. This energy-efficient home is Built Green certified and includes triple-pane windows, a high-efficiency furnace, and a solar chase for a solar-ready setup. With blower door testing, plus an electric car charger rough-in, it’s designed for sustainable, future-forward living. Featuring a full range of smart home technology, this home includes a programmable thermostat, ring camera doorbell, smart front door lock, smart and motion-activated switches—all seamlessly controlled via an Amazon Alexa touchscreen hub. Photos representative. (id:57594)
Property Details
|
MLS® Number
|
A2352613 |
|
Property Type
|
Single Family |
|
Community Name
|
Lewisburg |
|
Amenities Near By
|
Park, Playground, Schools, Shopping |
|
Features
|
Back Lane |
|
Parking Space Total
|
2 |
|
Plan
|
2512082 |
|
Structure
|
Deck |
Building
|
Bathroom Total
|
3 |
|
Bedrooms Above Ground
|
4 |
|
Bedrooms Total
|
4 |
|
Appliances
|
Refrigerator, Range - Electric, Dishwasher, Microwave, Hood Fan, Water Heater - Tankless |
|
Basement Development
|
Unfinished |
|
Basement Features
|
Separate Entrance |
|
Basement Type
|
Full (unfinished) |
|
Constructed Date
|
2026 |
|
Construction Material
|
Wood Frame |
|
Construction Style Attachment
|
Semi-detached |
|
Cooling Type
|
None |
|
Exterior Finish
|
Brick, Vinyl Siding |
|
Flooring Type
|
Carpeted, Vinyl Plank |
|
Foundation Type
|
Poured Concrete |
|
Heating Fuel
|
Natural Gas |
|
Heating Type
|
Forced Air |
|
Stories Total
|
2 |
|
Size Interior
|
1,744 Sqft |
|
Total Finished Area
|
1743.75 Sqft |
|
Type
|
Duplex |
Parking
Land
|
Acreage
|
No |
|
Fence Type
|
Not Fenced |
|
Land Amenities
|
Park, Playground, Schools, Shopping |
|
Size Depth
|
32 M |
|
Size Frontage
|
6.72 M |
|
Size Irregular
|
215.00 |
|
Size Total
|
215 M2|0-4,050 Sqft |
|
Size Total Text
|
215 M2|0-4,050 Sqft |
|
Zoning Description
|
R-g |
Rooms
| Level |
Type |
Length |
Width |
Dimensions |
|
Main Level |
Great Room |
|
|
10.17 Ft x 14.67 Ft |
|
Main Level |
Dining Room |
|
|
10.50 Ft x 11.00 Ft |
|
Main Level |
Kitchen |
|
|
11.75 Ft x 14.42 Ft |
|
Main Level |
Bedroom |
|
|
8.00 Ft x 9.00 Ft |
|
Main Level |
4pc Bathroom |
|
|
.00 Ft x .00 Ft |
|
Upper Level |
Primary Bedroom |
|
|
11.67 Ft x 11.50 Ft |
|
Upper Level |
4pc Bathroom |
|
|
11.50 Ft x 10.17 Ft |
|
Upper Level |
Bedroom |
|
|
8.25 Ft x 10.33 Ft |
|
Upper Level |
4pc Bathroom |
|
|
.00 Ft x .00 Ft |
|
Upper Level |
Bedroom |
|
|
8.50 Ft x 10.33 Ft |
|
Upper Level |
Bonus Room |
|
|
12.17 Ft x 8.92 Ft |
https://www.realtor.ca/real-estate/30405416/148-lewiston-street-ne-calgary-lewisburg