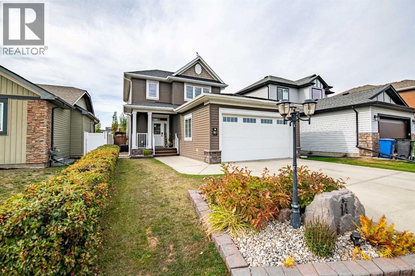
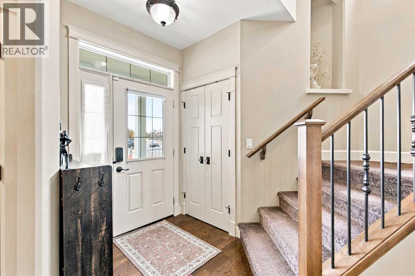
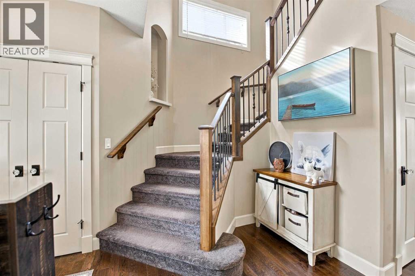
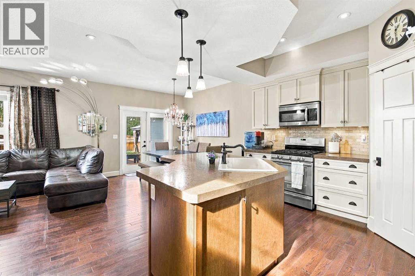
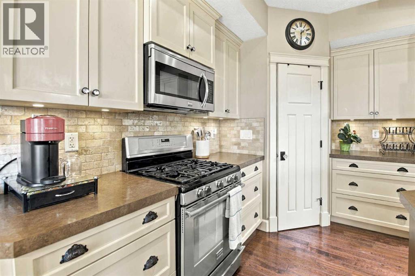
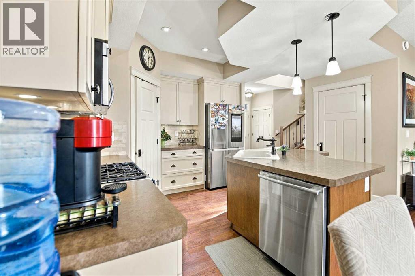
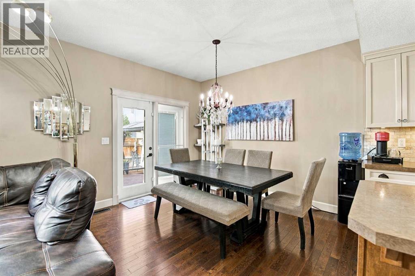
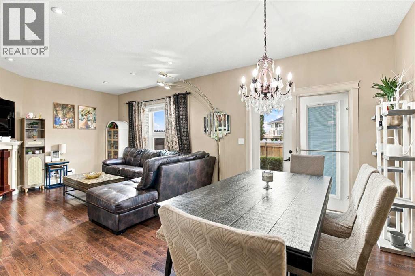
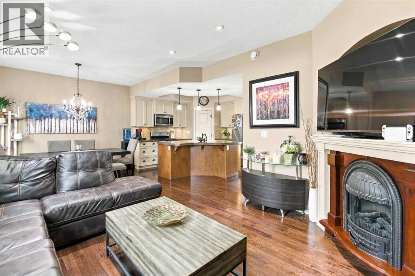
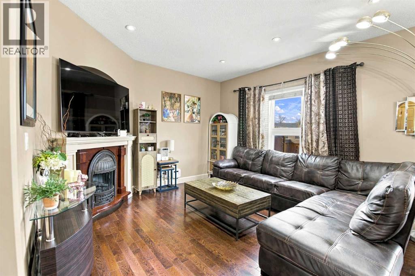
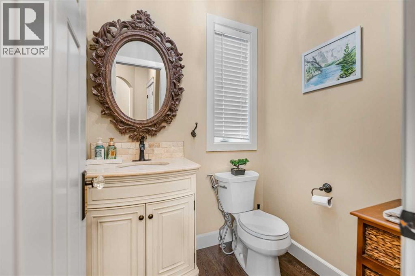
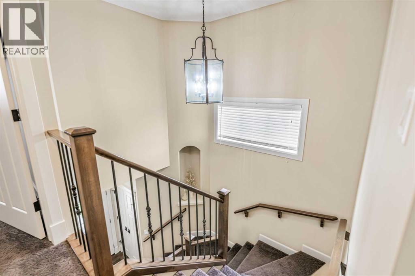
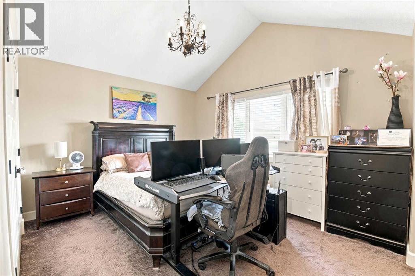
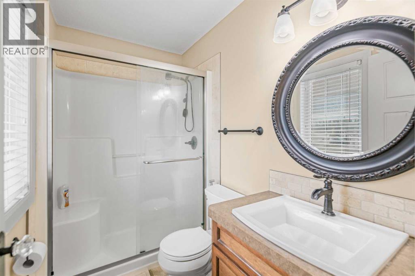
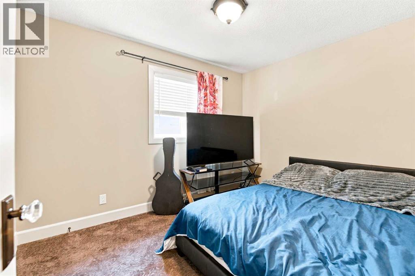
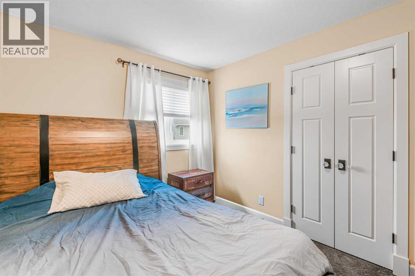
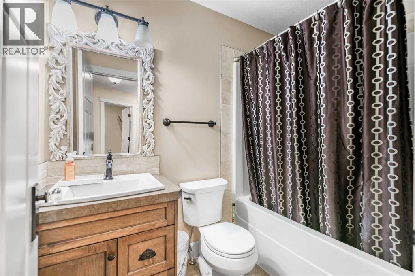
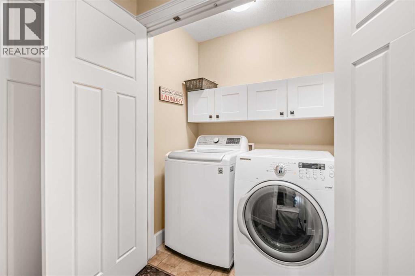
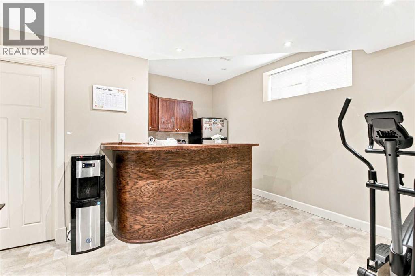
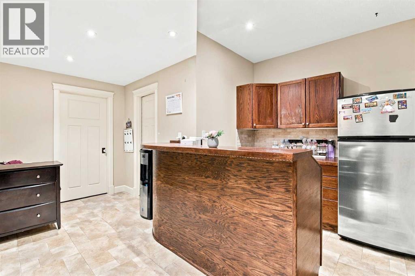
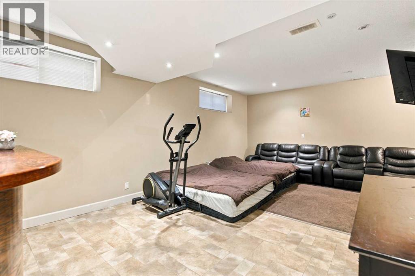
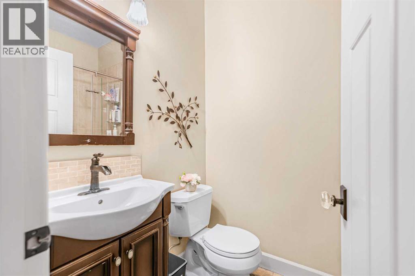
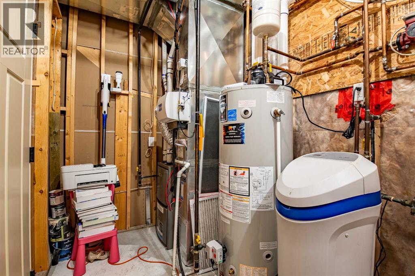
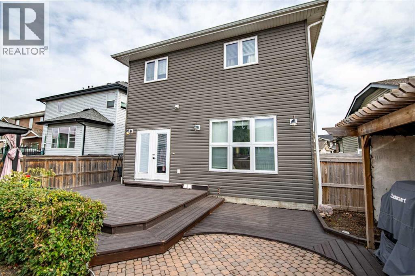
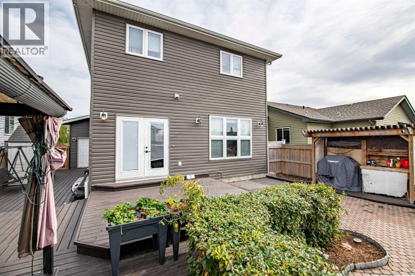
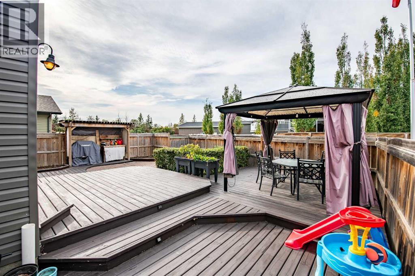
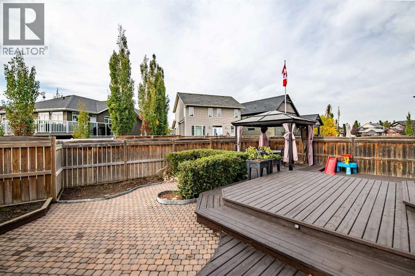
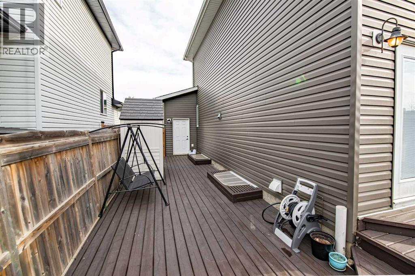
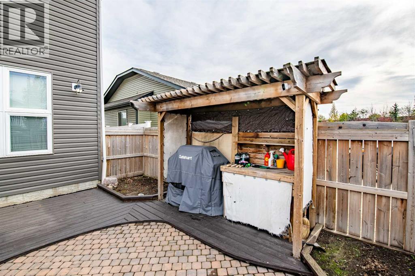
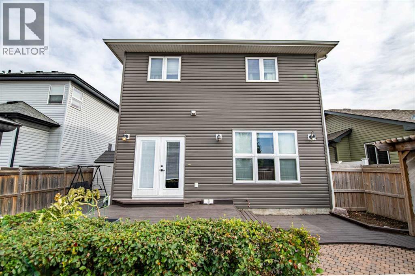
Nestled in a quiet close in Westlake, this thoughtfully designed two-storey home offers over 1,400 square feet of inviting living space, stylish finishes, and beautifully maintained landscaping.Step inside to a bright and welcoming front entry featuring tall ceilings, an impressive staircase with open railing, and plenty of natural light. The main floor flows into an open-concept living area, where a cozy electric fireplace creates a comfortable focal point. The spacious dining area connects seamlessly to the kitchen, featuring an oversized island, beautiful two-toned cabinetry with decorative hardware, updated stainless steel appliances, and a gas range. A large apron-front sink, tiled backsplash, corner pantry, and thoughtfully selected lighting complete the space. The main level also includes a two-piece bathroom, additional storage, and convenient access to the double attached garage.Upstairs, the primary bedroom features vaulted ceilings, large windows, generous closet space, elegant lighting, and a three-piece ensuite with stylish fixtures, decorative mirrors, and a glass shower. Two additional bedrooms, a spacious four-piece bathroom, and convenient upper-level laundry complete the second floor.The fully finished basement provides even more room to enjoy, with a generous recreation and games area, higher ceilings, recessed lighting, in-floor heat, and a three-piece bathroom. A wet bar with a small fridge and dishwasher makes this a great space for entertaining. An enclosed utility room and additional storage add functionality to the lower level.Outside, the backyard feels like its own private retreat. A large wraparound deck, outdoor cooking area, raised garden beds, and pergola create an inviting setting for relaxing or entertaining. An exterior shed and alley access provide additional convenience.With Heritage Ranch trails just minutes away and schools, shopping, Red Deer Polytechnic, and major roadways all within easy reach, this is a location that of fers both everyday convenience and plenty of opportunities to get outside and enjoy the area. (id:57594)
1:00 pm
Ends at:3:00 pm
Listing agent will be present
| MLS® Number | A2348442 |
| Property Type | Single Family |
| Community Name | Westlake |
| Amenities Near By | Park, Schools, Shopping |
| Features | See Remarks, Back Lane, No Smoking Home, Gas Bbq Hookup |
| Parking Space Total | 2 |
| Plan | 1025251 |
| Structure | Deck, Porch |
| Bathroom Total | 4 |
| Bedrooms Above Ground | 3 |
| Bedrooms Total | 3 |
| Appliances | Refrigerator, Gas Stove(s), Dishwasher, Microwave, Window Coverings, Garage Door Opener, Washer & Dryer |
| Basement Development | Finished |
| Basement Type | Full (finished) |
| Constructed Date | 2012 |
| Construction Material | Wood Frame |
| Construction Style Attachment | Detached |
| Cooling Type | Central Air Conditioning |
| Exterior Finish | Stone, Vinyl Siding |
| Fireplace Present | Yes |
| Fireplace Total | 1 |
| Flooring Type | Carpeted, Hardwood, Linoleum |
| Foundation Type | Poured Concrete |
| Half Bath Total | 1 |
| Heating Fuel | Natural Gas |
| Heating Type | Forced Air, In Floor Heating |
| Stories Total | 2 |
| Size Interior | 1,452 Sqft |
| Total Finished Area | 1452 Sqft |
| Type | House |
| Attached Garage | 2 |
| Acreage | No |
| Fence Type | Fence |
| Land Amenities | Park, Schools, Shopping |
| Size Depth | 29.4 M |
| Size Frontage | 13 M |
| Size Irregular | 4029.00 |
| Size Total | 4029 Sqft|0-4,050 Sqft |
| Size Total Text | 4029 Sqft|0-4,050 Sqft |
| Zoning Description | R-l |
| Level | Type | Length | Width | Dimensions |
|---|---|---|---|---|
| Second Level | 3pc Bathroom | 8.25 Ft x 4.92 Ft | ||
| Second Level | 4pc Bathroom | 4.92 Ft x 8.08 Ft | ||
| Second Level | Bedroom | 9.42 Ft x 12.92 Ft | ||
| Second Level | Bedroom | 11.17 Ft x 8.83 Ft | ||
| Second Level | Primary Bedroom | 14.08 Ft x 10.92 Ft | ||
| Basement | 3pc Bathroom | 7.42 Ft x 4.92 Ft | ||
| Basement | Other | 9.17 Ft x 7.42 Ft | ||
| Basement | Recreational, Games Room | 18.58 Ft x 22.33 Ft | ||
| Basement | Furnace | 6.25 Ft x 12.42 Ft | ||
| Main Level | 2pc Bathroom | 4.83 Ft x 5.50 Ft | ||
| Main Level | Dining Room | 10.50 Ft x 11.33 Ft | ||
| Main Level | Kitchen | 10.50 Ft x 11.42 Ft | ||
| Main Level | Living Room | 12.42 Ft x 12.50 Ft |
https://www.realtor.ca/real-estate/30333572/14-windermere-close-red-deer-westlake

The trademarks REALTOR®, REALTORS®, and the REALTOR® logo are controlled by The Canadian Real Estate Association (CREA) and identify real estate professionals who are members of CREA. The trademarks MLS®, Multiple Listing Service® and the associated logos are owned by The Canadian Real Estate Association (CREA) and identify the quality of services provided by real estate professionals who are members of CREA. The trademark DDF® is owned by The Canadian Real Estate Association (CREA) and identifies CREA's Data Distribution Facility (DDF®)