5 Bedroom
3 Bathroom
1,568 sqft
Bungalow
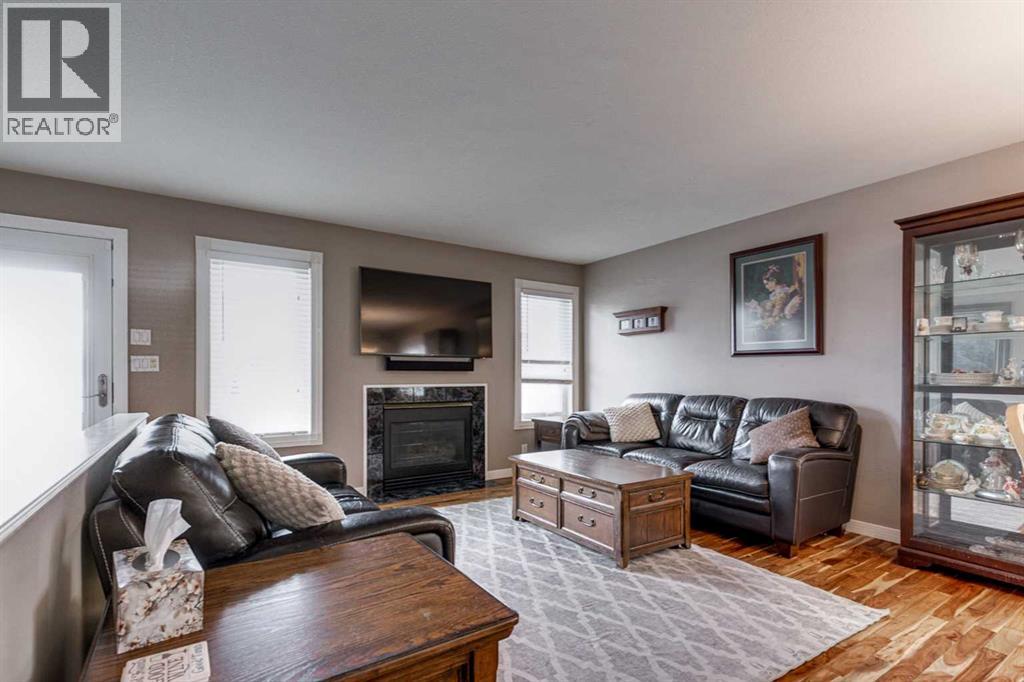
Fireplace
Central Air Conditioning
Forced Air
Landscaped
$535,000
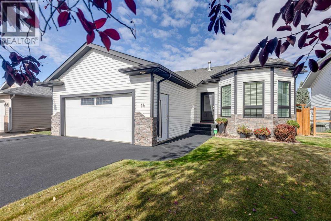
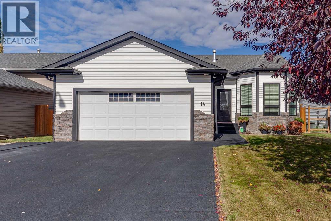
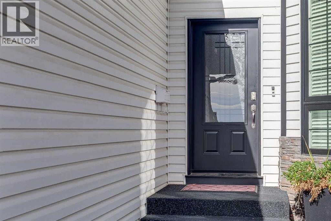
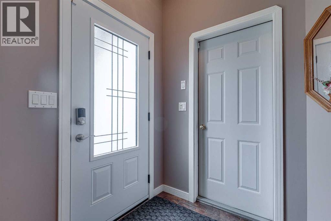
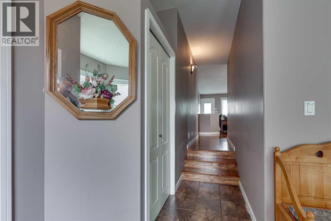
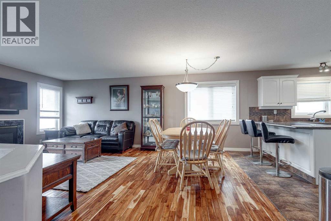
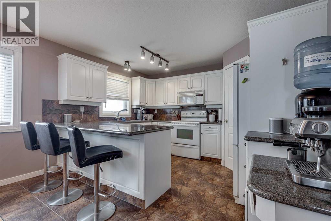
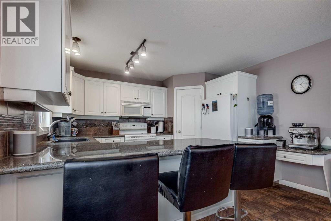
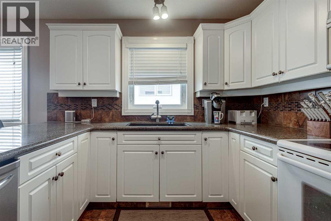
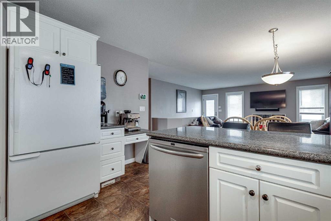
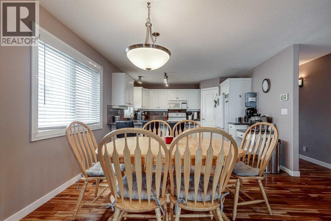
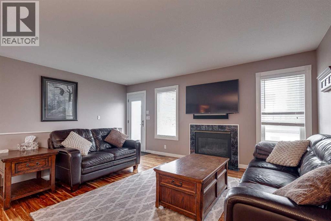
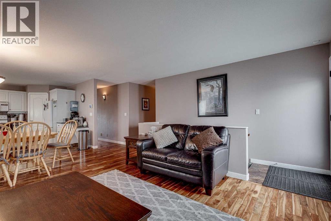
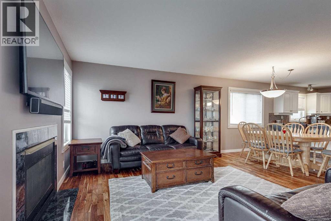
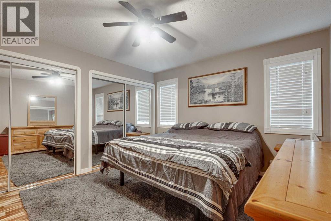
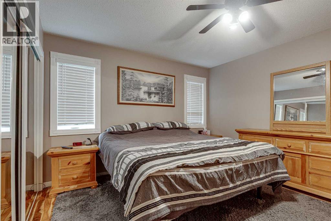
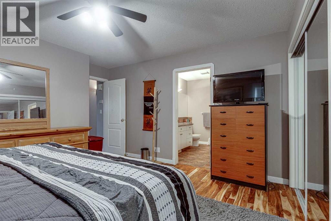
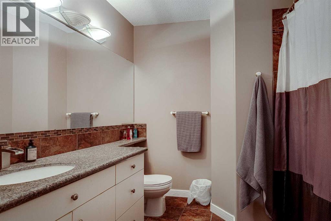
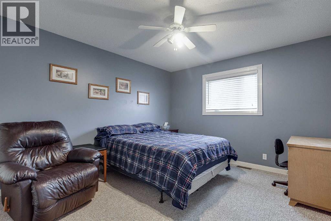
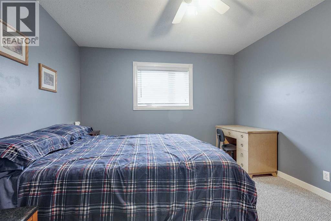
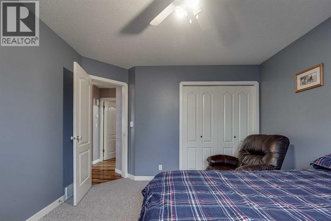
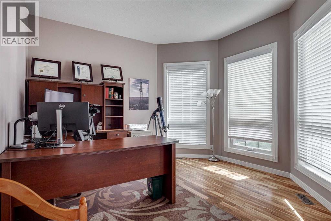
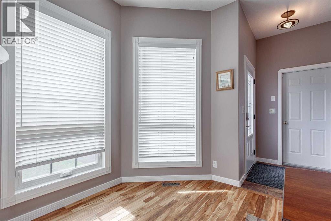
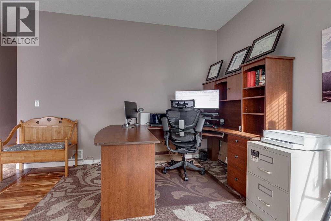
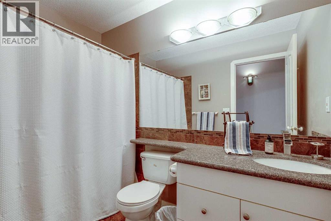
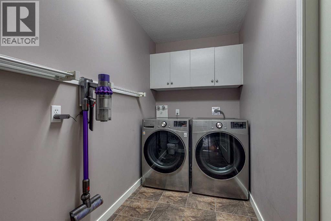
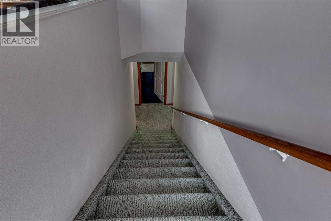
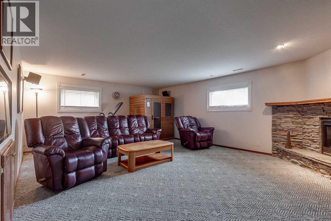
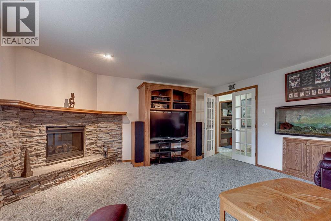
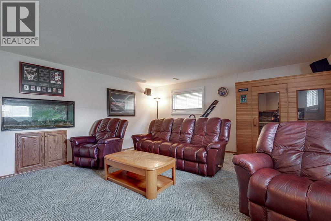
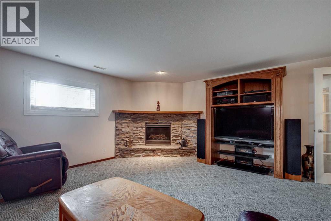
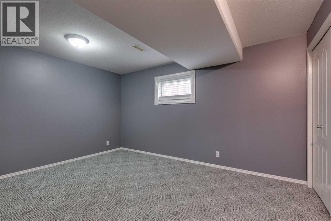
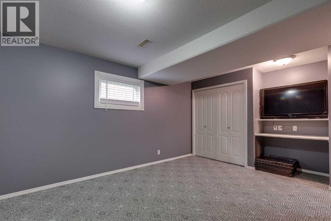
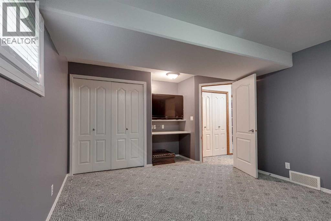
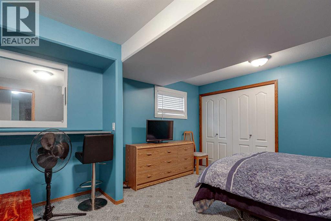
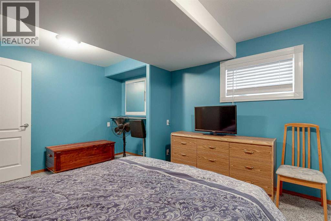
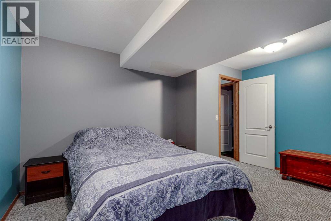
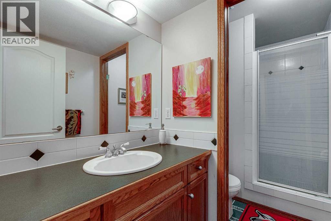
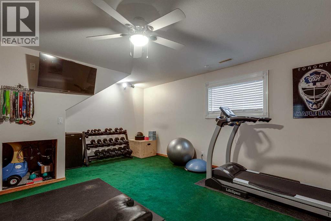
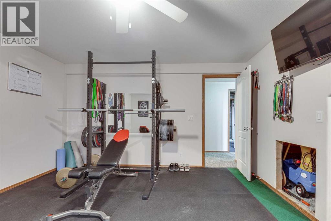
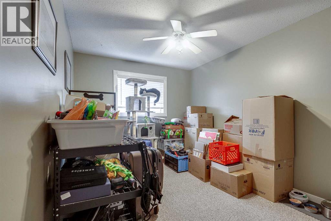
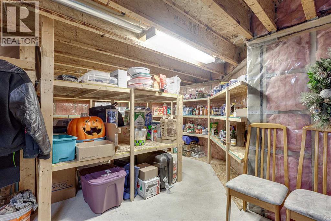
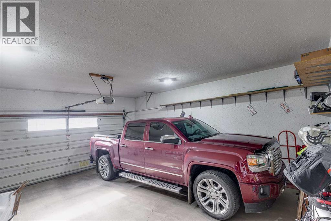
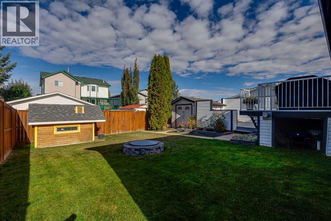
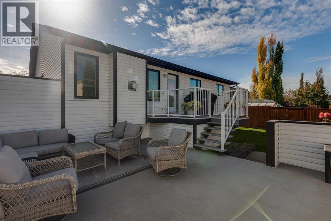
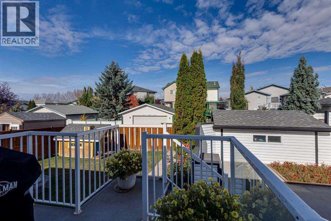
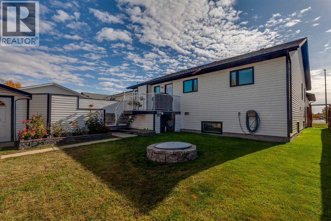
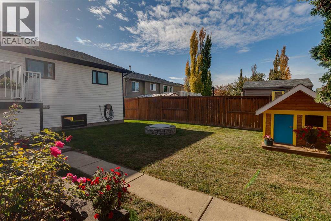
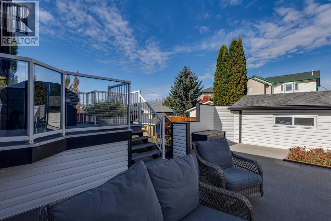
Excellent BUNGALOW, well maintained and loved by the current owners for the last 26 years! This fully finished home(originally a builders personal home) has 5 beds, 3 baths, front office, main floor laundry, 2 gas fireplaces, central AC, triple pane windows, new front and rear doors, 7 year old shingles, new driveway, jetted tub in ensuite, large 2 tier deck, newer fence and the list goes on and on! This wonderful home has a fabulous layout and peaceful family feel. The kitchen is well laid out boasting solid white cabinets, numerous prep areas, lots of storage, crown moldings, full tile backsplash, corner W/I pantry, undercabinet lighting, undermount sink, eating bar and granite countertops! The dining area can hosts large family gatherings and the bright living room is perfect for reading or watching your favorite series on TV. All bedrooms in this home are of good size. The primary suite has his/her closets and a 4pce ensuite with jetted tub! The lower level is impressive, with 2 large teenager bedrooms, a huge gym area, plus a massive family/games room! The storage in this home is unbelievable! The heated 22x24 garage has plenty of parking and storage area. All appliances are included (id:57594)
Property Details
|
MLS® Number
|
A2351602 |
|
Property Type
|
Single Family |
|
Community Name
|
Kentwood East |
|
Amenities Near By
|
Park, Playground, Schools, Shopping |
|
Features
|
Back Lane |
|
Parking Space Total
|
4 |
|
Plan
|
9422766 |
|
Structure
|
Deck |
Building
|
Bathroom Total
|
3 |
|
Bedrooms Above Ground
|
3 |
|
Bedrooms Below Ground
|
2 |
|
Bedrooms Total
|
5 |
|
Appliances
|
Washer, Refrigerator, Dishwasher, Stove, Dryer, Microwave, Microwave Range Hood Combo, Window Coverings, Garage Door Opener |
|
Architectural Style
|
Bungalow |
|
Basement Development
|
Finished |
|
Basement Type
|
Full (finished) |
|
Constructed Date
|
1996 |
|
Construction Style Attachment
|
Detached |
|
Cooling Type
|
Central Air Conditioning |
|
Exterior Finish
|
Stone, Vinyl Siding, Wood Siding |
|
Fireplace Present
|
Yes |
|
Fireplace Total
|
2 |
|
Flooring Type
|
Carpeted, Tile |
|
Foundation Type
|
Wood |
|
Heating Fuel
|
Natural Gas |
|
Heating Type
|
Forced Air |
|
Stories Total
|
1 |
|
Size Interior
|
1,568 Sqft |
|
Total Finished Area
|
1568.41 Sqft |
|
Type
|
House |
Parking
Land
|
Acreage
|
No |
|
Fence Type
|
Fence |
|
Land Amenities
|
Park, Playground, Schools, Shopping |
|
Landscape Features
|
Landscaped |
|
Size Depth
|
37.66 M |
|
Size Frontage
|
15.48 M |
|
Size Irregular
|
6286.00 |
|
Size Total
|
6286 Sqft|4,051 - 7,250 Sqft |
|
Size Total Text
|
6286 Sqft|4,051 - 7,250 Sqft |
|
Zoning Description
|
R-l |
Rooms
| Level |
Type |
Length |
Width |
Dimensions |
|
Basement |
Family Room |
|
|
21.33 Ft x 16.17 Ft |
|
Basement |
Exercise Room |
|
|
17.17 Ft x 15.42 Ft |
|
Basement |
Bedroom |
|
|
11.92 Ft x 14.42 Ft |
|
Basement |
Bedroom |
|
|
12.25 Ft x 16.17 Ft |
|
Basement |
3pc Bathroom |
|
|
5.08 Ft x 10.75 Ft |
|
Basement |
Storage |
|
|
17.42 Ft x 13.08 Ft |
|
Basement |
Furnace |
|
|
8.50 Ft x 11.83 Ft |
|
Main Level |
Foyer |
|
|
5.50 Ft x 11.58 Ft |
|
Main Level |
Kitchen |
|
|
12.50 Ft x 12.00 Ft |
|
Main Level |
Living Room |
|
|
13.58 Ft x 12.92 Ft |
|
Main Level |
Dining Room |
|
|
13.42 Ft x 6.25 Ft |
|
Main Level |
Primary Bedroom |
|
|
13.58 Ft x 13.67 Ft |
|
Main Level |
4pc Bathroom |
|
|
8.67 Ft x 9.42 Ft |
|
Main Level |
Bedroom |
|
|
9.50 Ft x 13.75 Ft |
|
Main Level |
Bedroom |
|
|
11.50 Ft x 13.83 Ft |
|
Main Level |
Office |
|
|
12.00 Ft x 12.42 Ft |
|
Main Level |
4pc Bathroom |
|
|
8.67 Ft x 5.00 Ft |
|
Main Level |
Laundry Room |
|
|
10.08 Ft x 4.92 Ft |
https://www.realtor.ca/real-estate/30403869/14-kingston-drive-red-deer-kentwood-east