4 Bedroom
4 Bathroom
1,616 sqft
Fireplace
Central Air Conditioning
Forced Air
Landscaped, Underground Sprinkler
$599,900
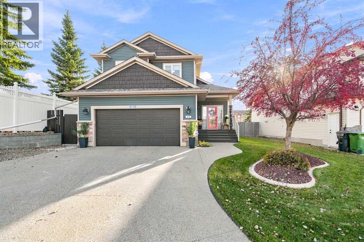
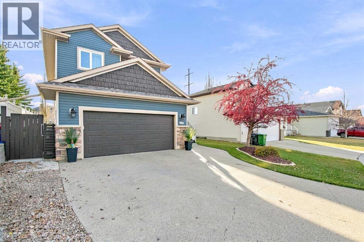
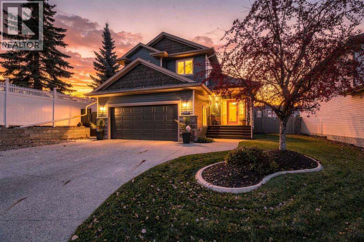
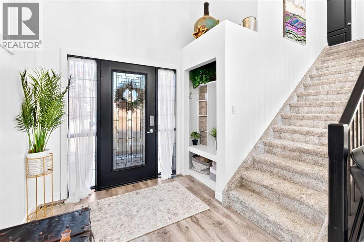
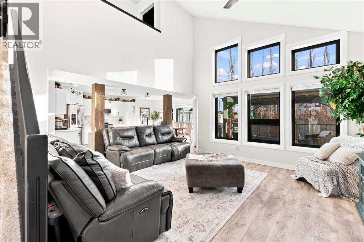
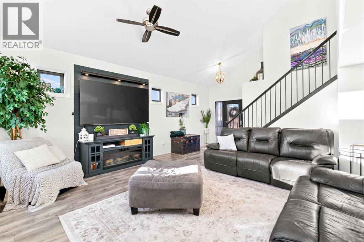
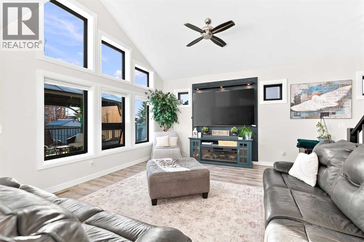
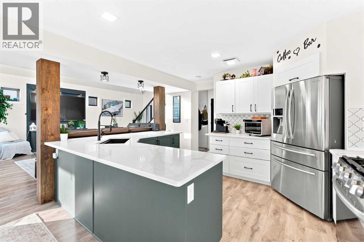
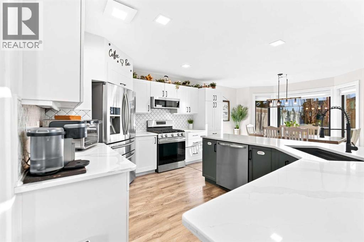
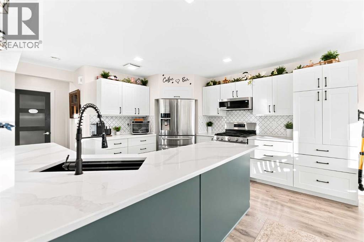
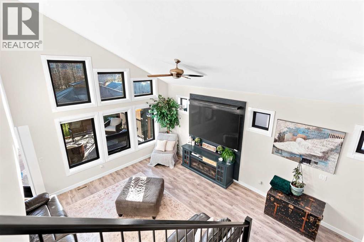
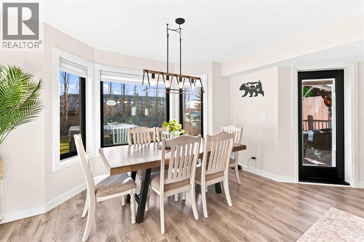
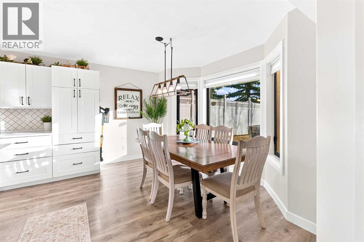
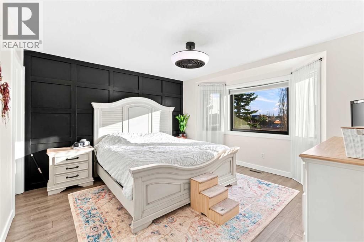
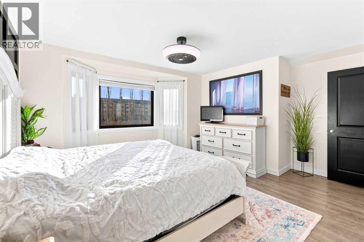
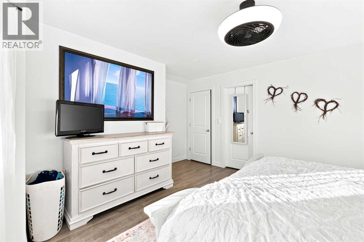
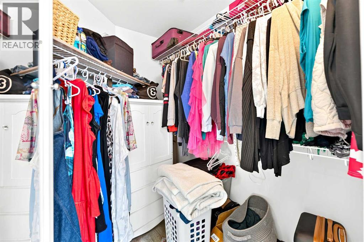
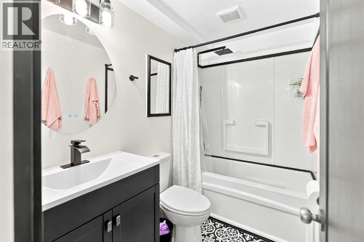
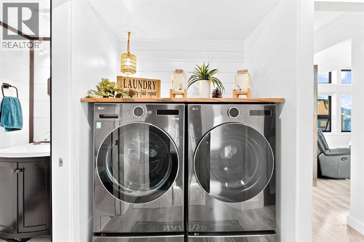
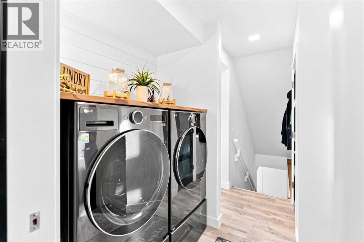
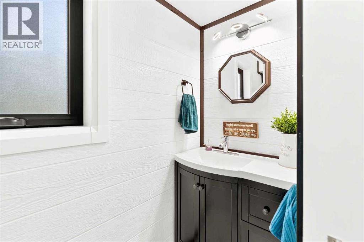
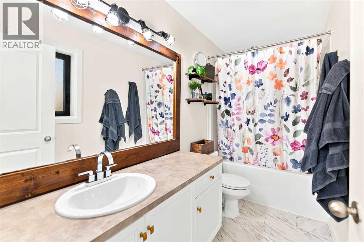
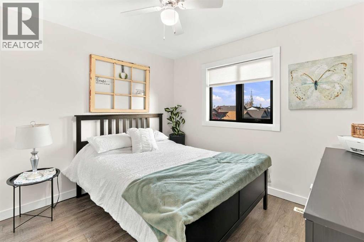
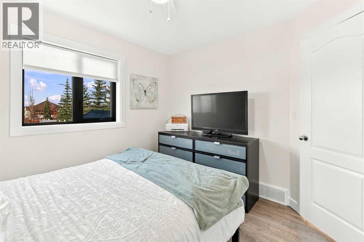
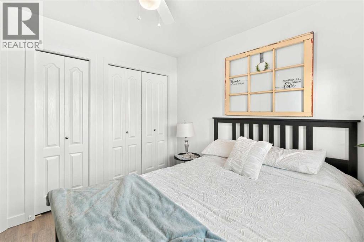
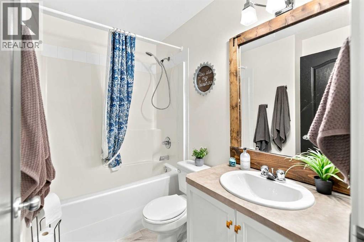
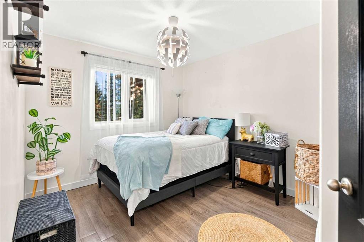
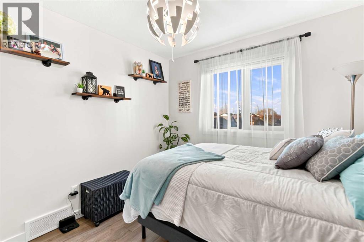
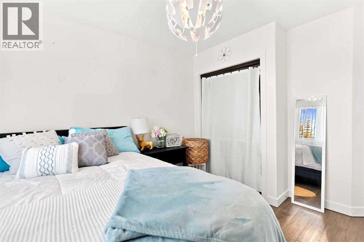
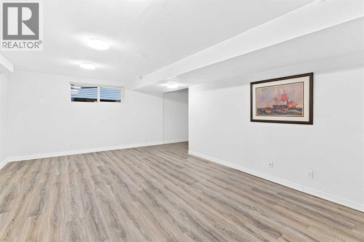
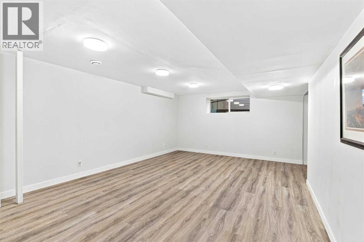
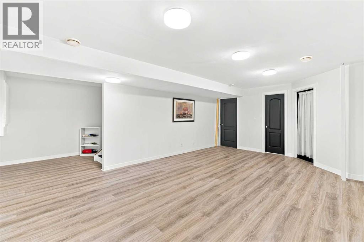
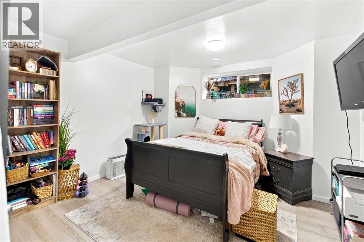
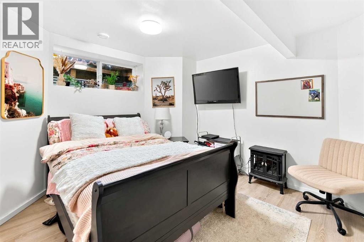
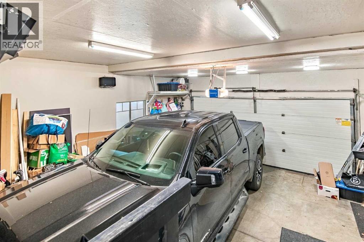
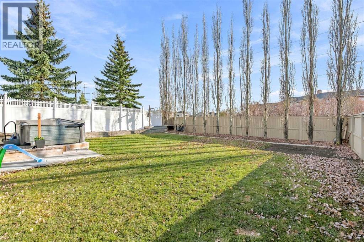
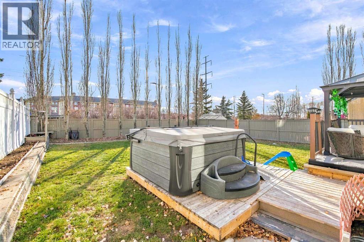
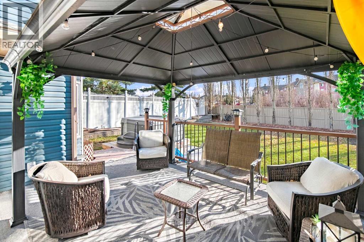
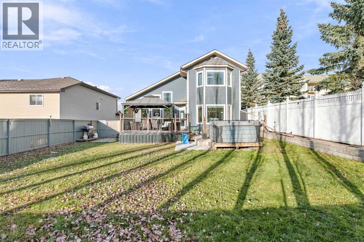
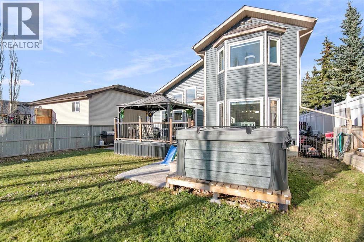
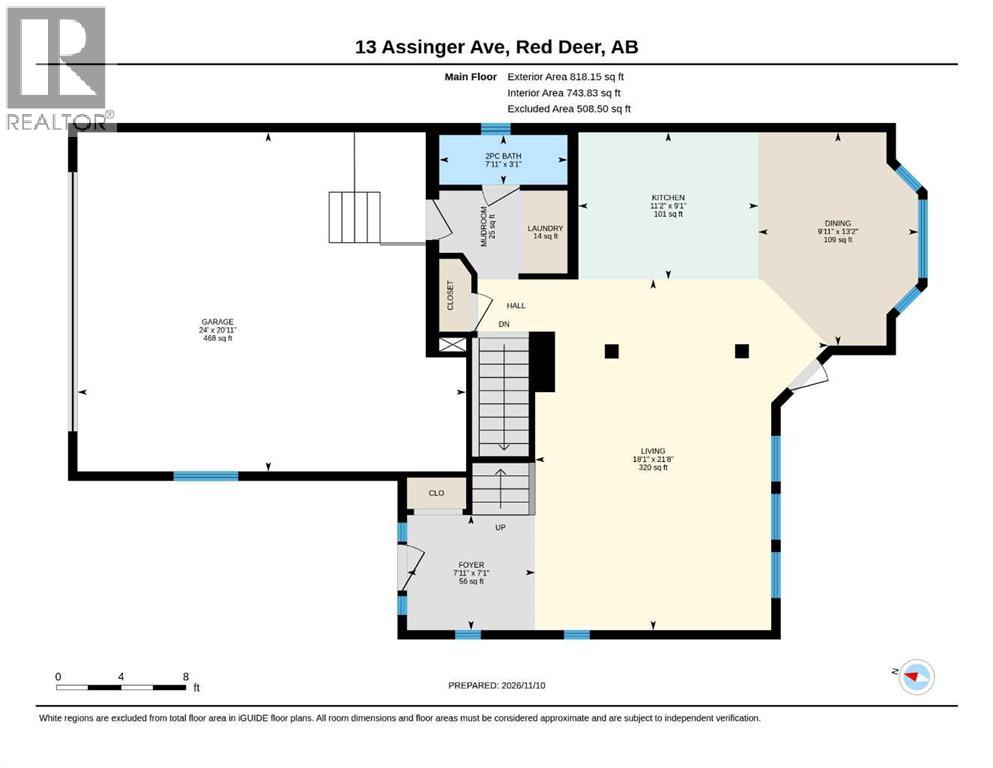
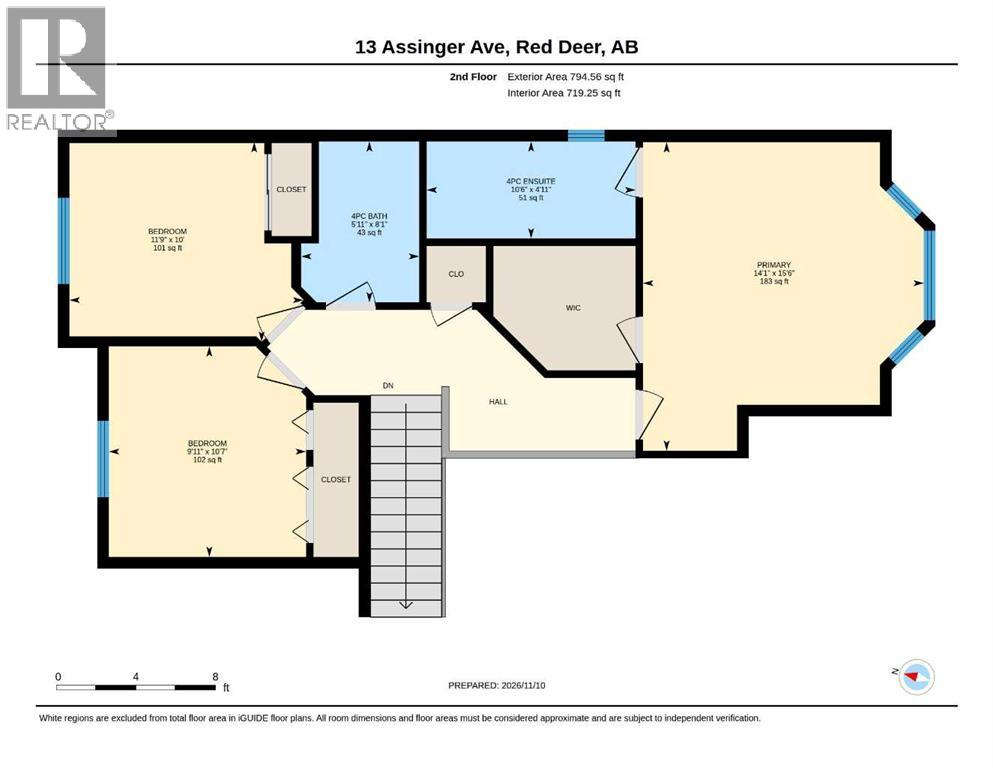
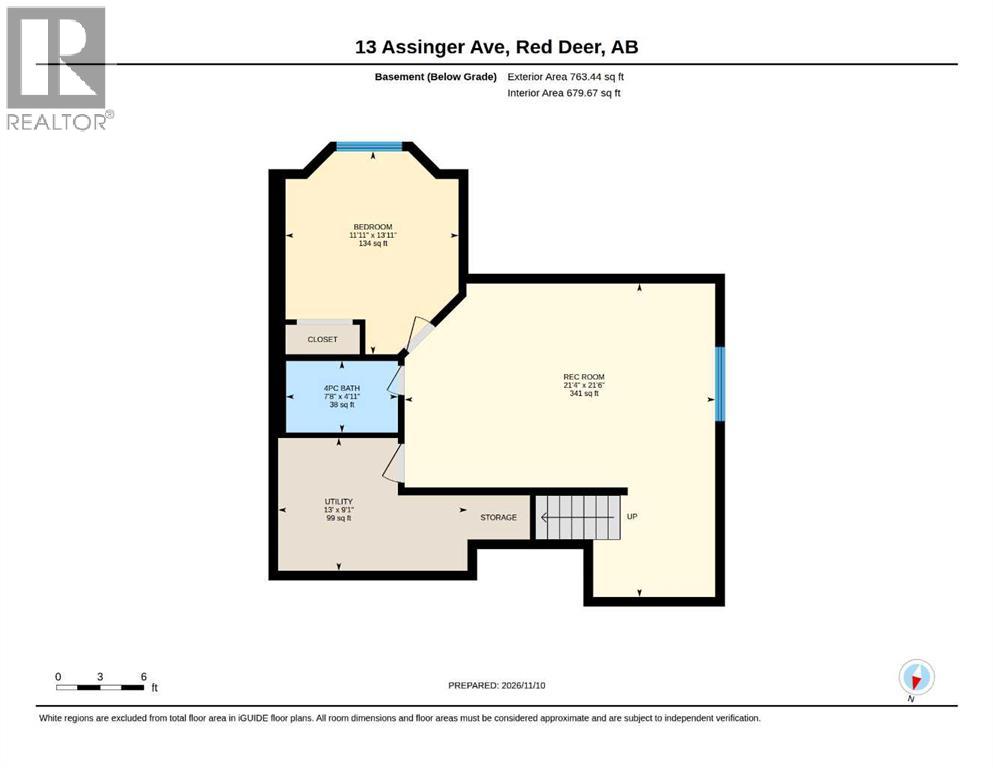
Welcome to this beautifully maintained family home in the highly sought after community of Aspen Ridge! Offering 1,616 sq. ft. above grade, 4 bedrooms, and 3.5 bathrooms, this thoughtfully designed Avalon built home showcases pride of ownership throughout. From the moment you step inside, you'll be captivated by the soaring vaulted ceilings and expansive floor to ceiling windows that flood the home with natural light.The open concept main floor is perfect for everyday living and entertaining, featuring a spacious living room, dining area, and a generous kitchen with a large central island ideal for gathering with family and friends. Main floor laundry and a convenient 2 piece bathroom complete this level.Upstairs, the spacious primary retreat easily accommodates a king sized bed and features a walk in closet and private 4 piece ensuite. Two additional generously sized bedrooms and a 4 piece bathroom provide plenty of space for the growing family. An open to below design adds architectural character and enhances the home's bright, airy feel.The fully developed basement features new laminate flooring, a spacious recreation area, an additional bedroom, and a 4 piece bathroom, making it the perfect space for teenagers, guests, or family movie nights.Step outside to enjoy the beautifully landscaped, south facing backyard, complete with a covered deck and included gazebo, creating the perfect setting for summer entertaining and relaxing outdoors.Additional highlights include central air conditioning, underground sprinklers, triple pane windows, a new hot water tank, new shingles (2025), an exposed aggregate driveway, and a spacious 21' x 24' double attached garage with room for a full sized truck and a second vehicle.Combining timeless design, energy efficient construction, and an exceptional location, this impressive Aspen Ridge home is ready for its next family to enjoy! (id:57594)
Property Details
|
MLS® Number
|
A2358215 |
|
Property Type
|
Single Family |
|
Community Name
|
Anders Park |
|
Amenities Near By
|
Park, Playground, Schools, Shopping |
|
Features
|
Pvc Window, No Neighbours Behind, No Smoking Home, Gazebo |
|
Parking Space Total
|
4 |
|
Plan
|
0426441 |
|
Structure
|
Deck |
Building
|
Bathroom Total
|
4 |
|
Bedrooms Above Ground
|
3 |
|
Bedrooms Below Ground
|
1 |
|
Bedrooms Total
|
4 |
|
Appliances
|
Refrigerator, Dishwasher, Window Coverings, Washer & Dryer |
|
Basement Development
|
Finished |
|
Basement Type
|
Full (finished) |
|
Constructed Date
|
2005 |
|
Construction Material
|
Wood Frame |
|
Construction Style Attachment
|
Detached |
|
Cooling Type
|
Central Air Conditioning |
|
Exterior Finish
|
Stone, Vinyl Siding |
|
Fireplace Present
|
Yes |
|
Fireplace Total
|
1 |
|
Flooring Type
|
Carpeted, Laminate, Vinyl Plank |
|
Foundation Type
|
Poured Concrete |
|
Half Bath Total
|
1 |
|
Heating Type
|
Forced Air |
|
Stories Total
|
2 |
|
Size Interior
|
1,616 Sqft |
|
Total Finished Area
|
1616 Sqft |
|
Type
|
House |
Parking
Land
|
Acreage
|
No |
|
Fence Type
|
Fence |
|
Land Amenities
|
Park, Playground, Schools, Shopping |
|
Landscape Features
|
Landscaped, Underground Sprinkler |
|
Size Frontage
|
14.63 M |
|
Size Irregular
|
6806.00 |
|
Size Total
|
6806 Sqft|4,051 - 7,250 Sqft |
|
Size Total Text
|
6806 Sqft|4,051 - 7,250 Sqft |
|
Zoning Description
|
R-l |
Rooms
| Level |
Type |
Length |
Width |
Dimensions |
|
Basement |
Bedroom |
|
|
11.92 Ft x 13.92 Ft |
|
Basement |
4pc Bathroom |
|
|
7.67 Ft x 4.92 Ft |
|
Basement |
Living Room |
|
|
21.33 Ft x 21.50 Ft |
|
Basement |
Furnace |
|
|
13.00 Ft x 9.08 Ft |
|
Main Level |
Foyer |
|
|
7.92 Ft x 7.08 Ft |
|
Main Level |
Living Room |
|
|
18.08 Ft x 21.67 Ft |
|
Main Level |
Dining Room |
|
|
9.92 Ft x 13.17 Ft |
|
Main Level |
Kitchen |
|
|
11.17 Ft x 9.08 Ft |
|
Main Level |
Other |
|
|
4.08 Ft x 5.17 Ft |
|
Main Level |
2pc Bathroom |
|
|
7.92 Ft x 3.08 Ft |
|
Upper Level |
Bedroom |
|
|
9.92 Ft x 10.58 Ft |
|
Upper Level |
Bedroom |
|
|
11.75 Ft x 10.00 Ft |
|
Upper Level |
4pc Bathroom |
|
|
5.92 Ft x 8.08 Ft |
|
Upper Level |
4pc Bathroom |
|
|
10.50 Ft x 4.92 Ft |
|
Upper Level |
Other |
|
|
5.83 Ft x 6.67 Ft |
|
Upper Level |
Primary Bedroom |
|
|
14.08 Ft x 15.50 Ft |
https://www.realtor.ca/real-estate/30507310/13-assinger-avenue-red-deer-anders-park