4 Bedroom
3 Bathroom
1,162 sqft
Bi-Level
Fireplace
None
Forced Air
Landscaped
$419,000
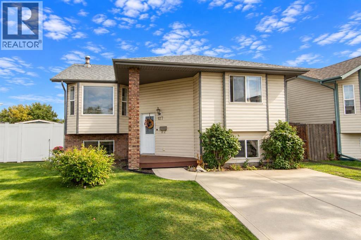
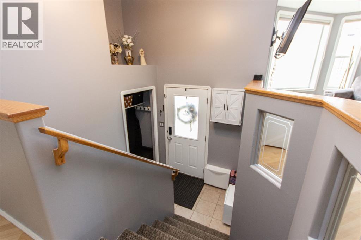
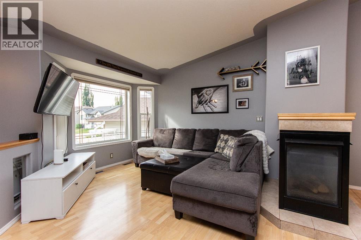
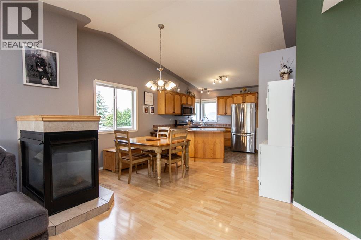
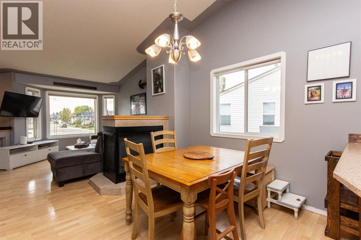
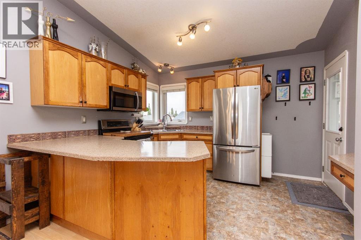
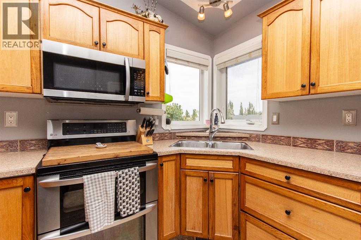
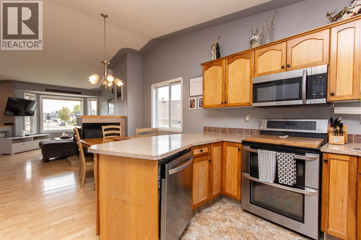
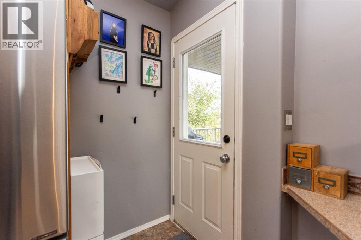
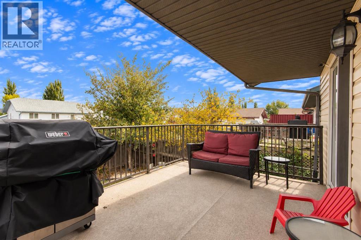
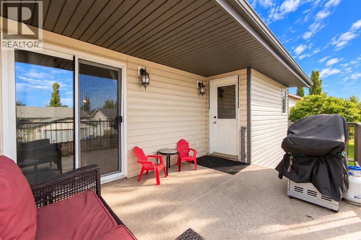
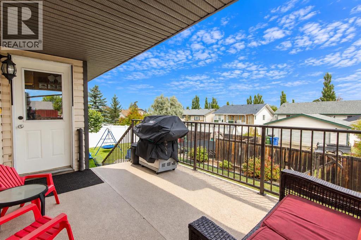
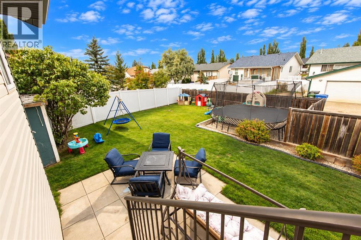
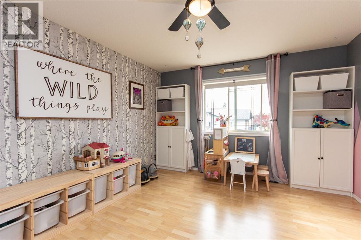
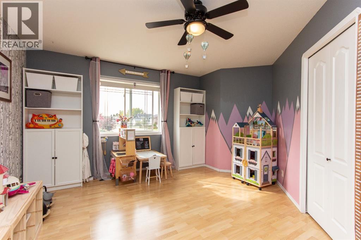
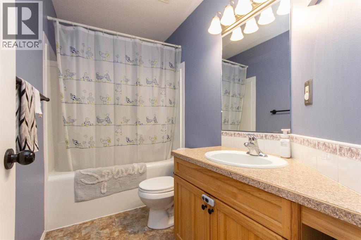
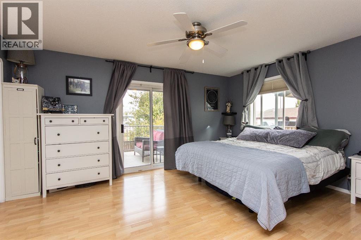
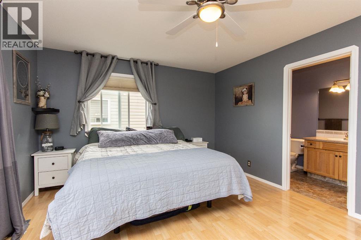
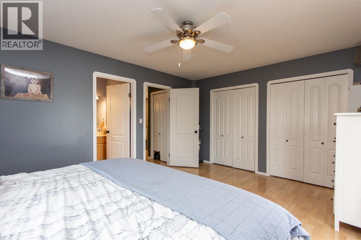
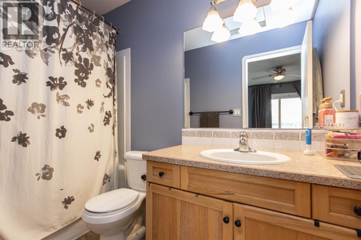
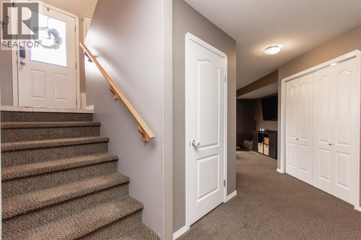
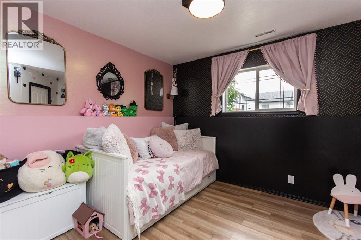
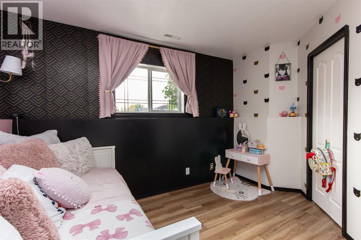
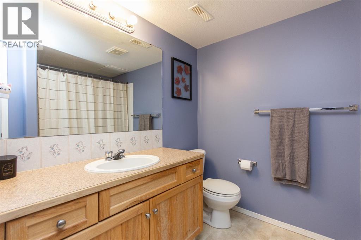
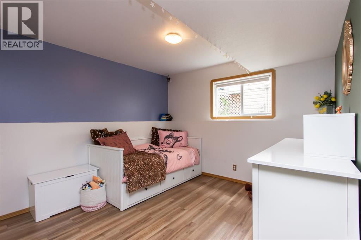
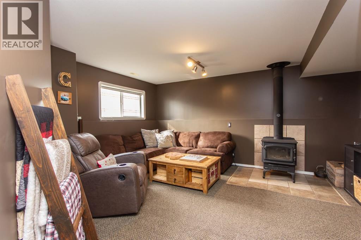
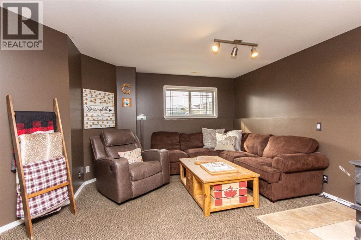
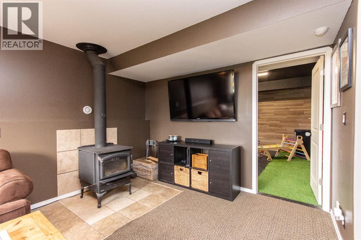
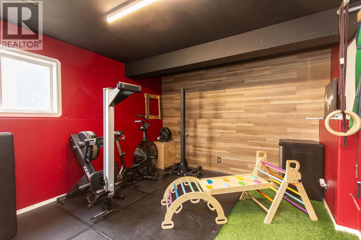
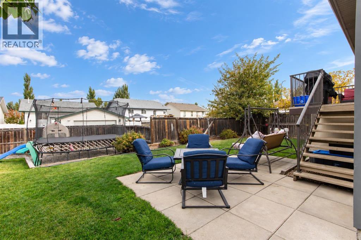
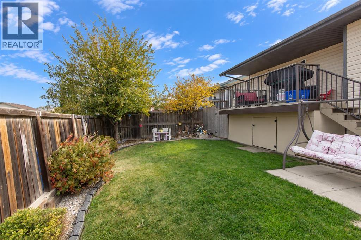
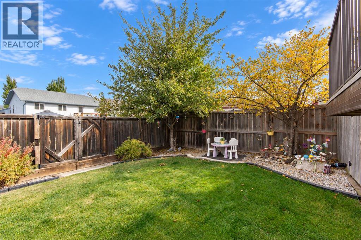
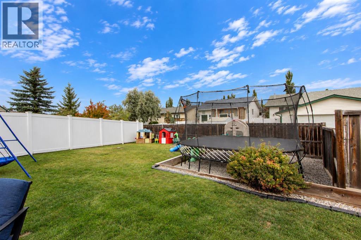
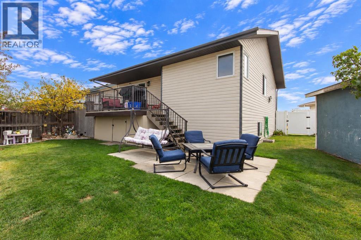
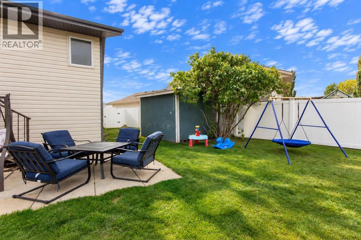
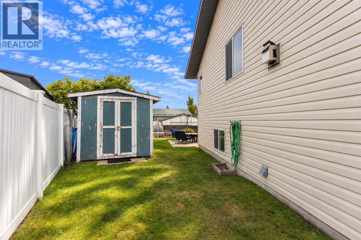
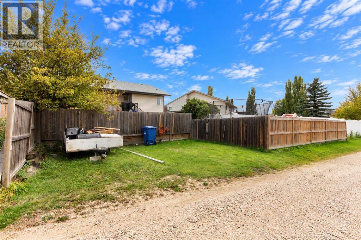
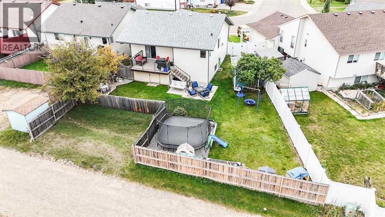
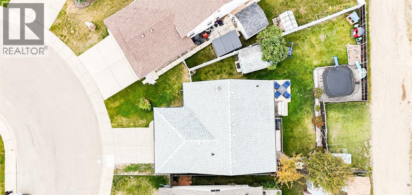
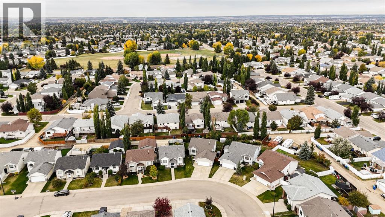
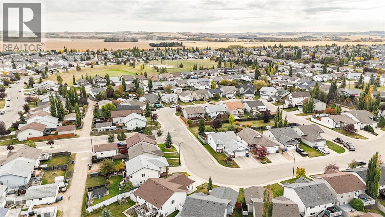
Set on a large pie-shaped lot in Deer Park, this 4-bedroom, 3-bathroom bi-level offers room for the whole family inside and out. The spacious main floor features vaulted ceilings and a 3-sided gas fireplace shared between the living room and dining room. The kitchen has stainless steel appliances, a double oven, pantry, eating bar, and direct access to the large back deck. The primary bedroom includes double closets, a 4-piece ensuite, and its own patio doors to the deck. A second bedroom and a 4-piece bathroom with a jetted tub complete this level. The lower level offers a family room with a wood-burning stove, two good sized bedrooms, a 4-piece bathroom with built-in shelving, a laundry area, and a separate large room with a window, currently used as a home gym. Outside, the partially covered deck with duradek and aluminum railing overlooks the fully fenced backyard and has enclosed storage underneath, with a stone patio below. The yard also offers a large shed, a designated trampoline area, and a dog run. Parking includes a double concrete front pad plus a double parking area off the back alley. Recent updates include shingles (2022), a hot water tank (2023), a new microwave hood fan (2026), and fresh paint in several rooms. (id:57594)
Property Details
|
MLS® Number
|
A2346597 |
|
Property Type
|
Single Family |
|
Community Name
|
Deer Park Village |
|
Amenities Near By
|
Park, Playground, Schools |
|
Features
|
Back Lane, Closet Organizers |
|
Parking Space Total
|
3 |
|
Plan
|
0123360 |
|
Structure
|
Deck |
Building
|
Bathroom Total
|
3 |
|
Bedrooms Above Ground
|
2 |
|
Bedrooms Below Ground
|
2 |
|
Bedrooms Total
|
4 |
|
Appliances
|
Refrigerator, Dishwasher, Stove, Microwave Range Hood Combo, Window Coverings, Washer & Dryer |
|
Architectural Style
|
Bi-level |
|
Basement Development
|
Finished |
|
Basement Type
|
Full (finished) |
|
Constructed Date
|
2001 |
|
Construction Material
|
Poured Concrete, Wood Frame |
|
Construction Style Attachment
|
Detached |
|
Cooling Type
|
None |
|
Exterior Finish
|
Concrete, Vinyl Siding |
|
Fireplace Present
|
Yes |
|
Fireplace Total
|
2 |
|
Flooring Type
|
Carpeted, Laminate, Linoleum |
|
Foundation Type
|
Poured Concrete |
|
Heating Fuel
|
Natural Gas |
|
Heating Type
|
Forced Air |
|
Size Interior
|
1,162 Sqft |
|
Total Finished Area
|
1162 Sqft |
|
Type
|
House |
Parking
|
Concrete
|
|
|
Other
|
|
|
Parking Pad
|
|
Land
|
Acreage
|
No |
|
Fence Type
|
Fence |
|
Land Amenities
|
Park, Playground, Schools |
|
Landscape Features
|
Landscaped |
|
Size Depth
|
33.7 M |
|
Size Frontage
|
22.43 M |
|
Size Irregular
|
557.13 |
|
Size Total
|
557.13 M2|4,051 - 7,250 Sqft |
|
Size Total Text
|
557.13 M2|4,051 - 7,250 Sqft |
|
Zoning Description
|
R-l |
Rooms
| Level |
Type |
Length |
Width |
Dimensions |
|
Basement |
Recreational, Games Room |
|
|
14.83 Ft x 15.92 Ft |
|
Basement |
Bedroom |
|
|
12.50 Ft x 13.75 Ft |
|
Basement |
4pc Bathroom |
|
|
8.75 Ft x 8.00 Ft |
|
Basement |
Bedroom |
|
|
13.00 Ft x 13.33 Ft |
|
Basement |
Exercise Room |
|
|
12.00 Ft x 14.17 Ft |
|
Basement |
Storage |
|
|
4.92 Ft x 8.58 Ft |
|
Basement |
Furnace |
|
|
4.75 Ft x 10.17 Ft |
|
Main Level |
Living Room |
|
|
14.83 Ft x 12.67 Ft |
|
Main Level |
Dining Room |
|
|
15.50 Ft x 8.92 Ft |
|
Main Level |
Kitchen |
|
|
12.67 Ft x 11.33 Ft |
|
Main Level |
Bedroom |
|
|
14.50 Ft x 15.75 Ft |
|
Main Level |
4pc Bathroom |
|
|
9.08 Ft x 5.00 Ft |
|
Main Level |
Primary Bedroom |
|
|
15.58 Ft x 12.42 Ft |
|
Main Level |
4pc Bathroom |
|
|
9.08 Ft x 5.08 Ft |
https://www.realtor.ca/real-estate/30347397/127-dolan-close-red-deer-deer-park-village