3 Bedroom
3 Bathroom
2,153 sqft
Bi-Level
Fireplace
Central Air Conditioning
Forced Air, In Floor Heating
Acreage
Landscaped
$1,450,000
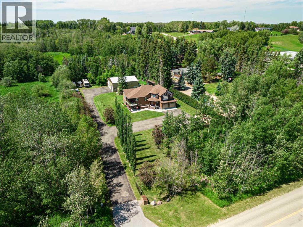
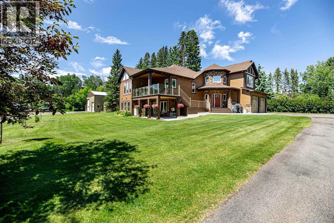
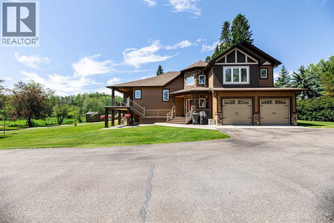
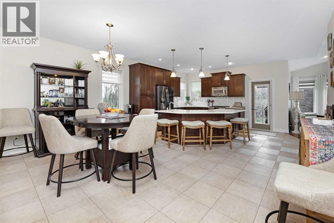
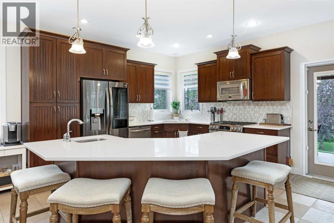
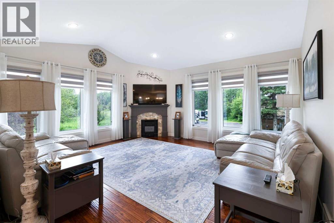
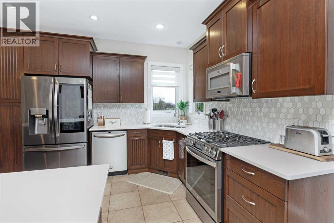
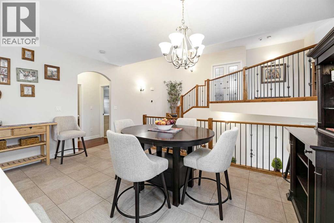
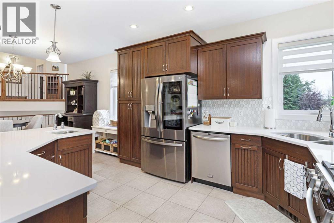
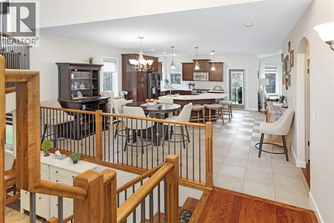
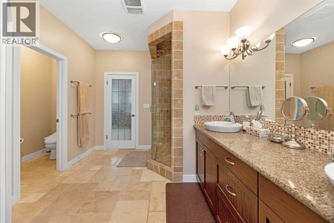
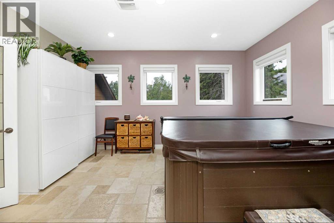
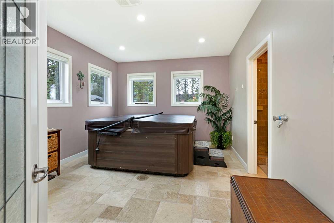
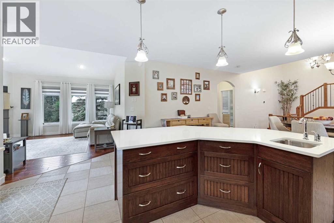
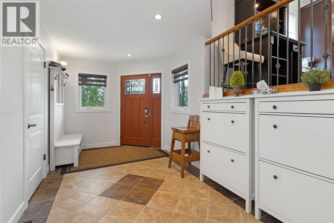
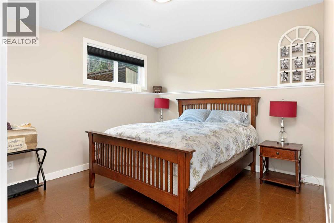
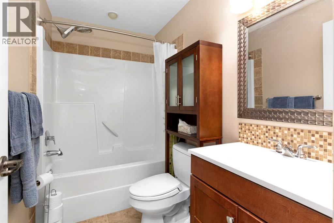
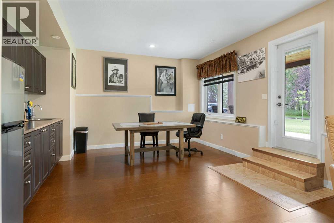
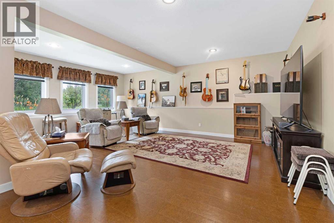
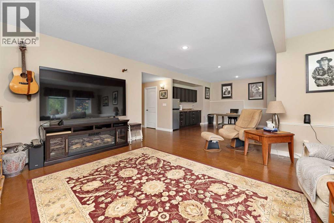
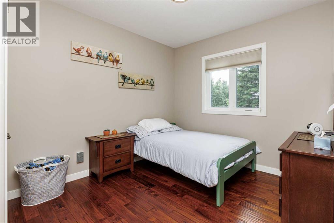
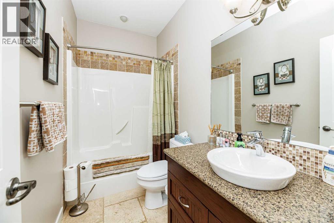
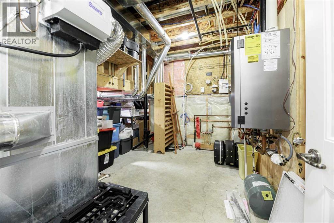
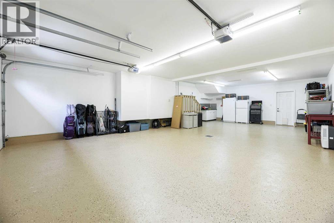
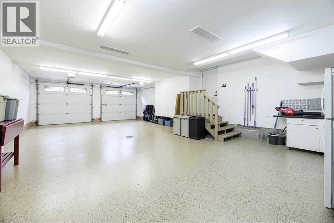
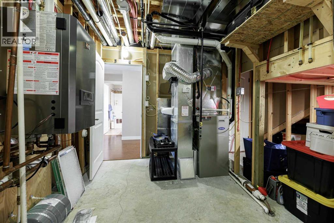
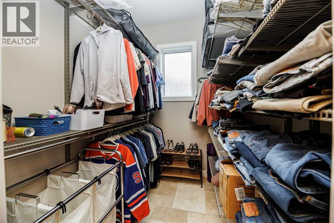
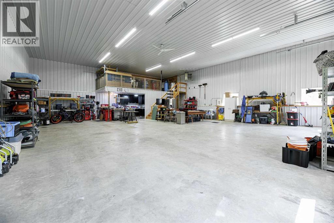
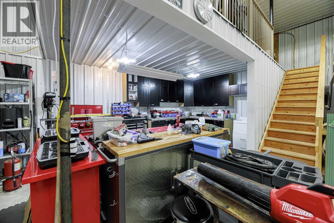
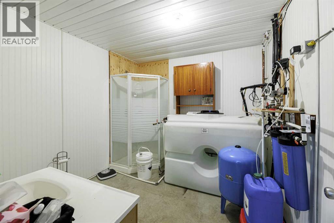
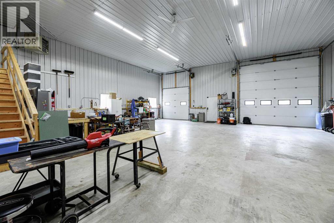
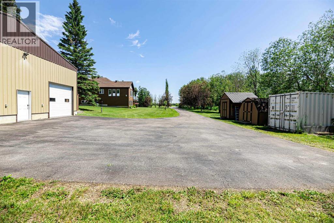
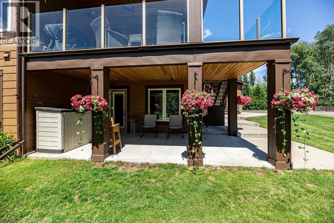
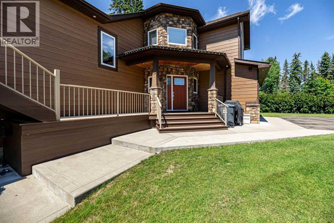
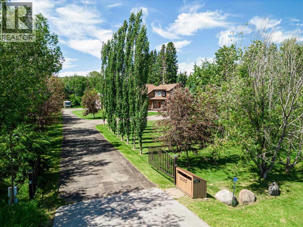
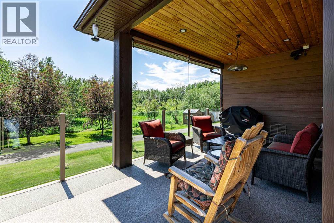
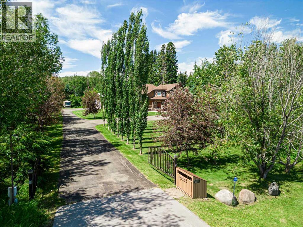
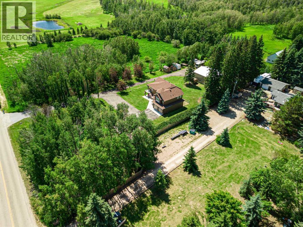
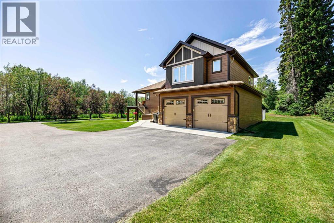
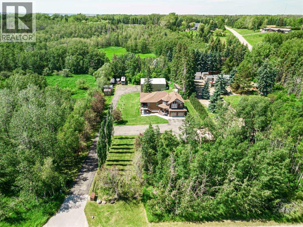
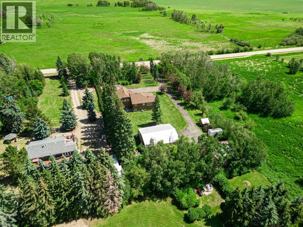
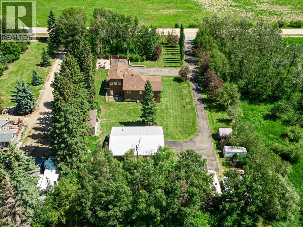
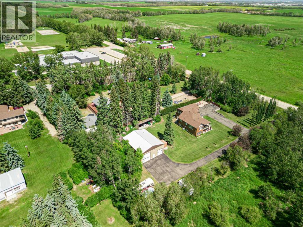
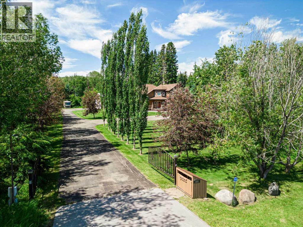
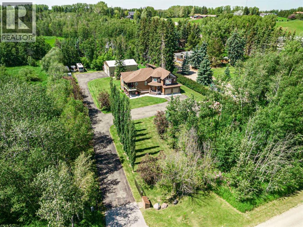
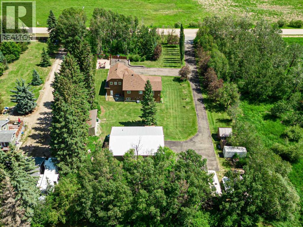
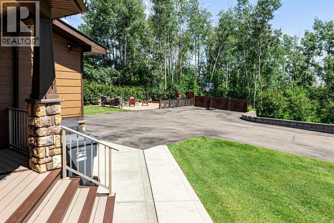
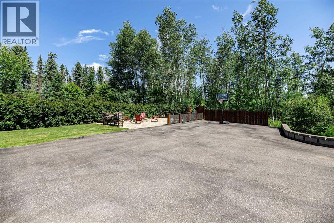
Nestled in a tranquil setting just minutes from Red Deer and Sylvan Lake, this one-owner home showcases true pride of ownership. Built in 2010, this modified bi-level walkout offers quality finishes, thoughtful design, and exceptional amenities. The main floor welcomes you with a spacious foyer and an open-concept layout featuring vinyl tile, throughout the dining room, and kitchen, hardwood floor living room, hallway, and bedrooms. The beautiful kitchen is designed for both everyday living and entertaining, complete with a large island featuring a prep sink, quartz countertops, stainless steel appliances, and plenty of workspace. The cozy living room is filled with natural light from an abundance of windows and is anchored by a warm gas fireplace. The spacious primary bedroom features a walk-in closet, a luxurious 5-piece ensuite, and an adjoining hot tub room for your own private retreat. The fully finished walkout basement includes a generous family room, a third bedroom, a 4-piece bathroom, a wet bar, and ample storage space. Garden door off the kitchen to a covered deck natural gas for BBQ over header and glass railing.The attached 37' x 22' garage is fully equipped with in-floor heat, hot and cold water, a floor drain, and a newly coated epoxy floor. The impressive 40' x 50' heated shop is a dream workspace, featuring in-floor heat plus an overhead heater, a finished white liner panel interior, an approximately 285 sq. ft. mezzanine, a 3-piece bathroom, a floor drain, and both 14' and 10' overhead doors with automatic openers. Additional features include a covered deck, ,concrete patio , fenced in dog run, a command gate with keypad entry, and on-demand hot water. The gas range is just one year old, the refrigerator is three years old, and the washer and dryer were replaced one year ago. This exceptional acreage combines peaceful country living with modern comfort and outstanding shop space, all in a highly desirable location close to Red Deer and Sylv an Lake. (id:57594)
Property Details
|
MLS® Number
|
A2330936 |
|
Property Type
|
Single Family |
|
Community Name
|
Poplar Ridge |
|
Amenities Near By
|
Golf Course, Schools |
|
Community Features
|
Golf Course Development |
|
Features
|
Wet Bar, No Animal Home, No Smoking Home |
|
Parking Space Total
|
2 |
|
Plan
|
0829000 |
|
Structure
|
Deck |
Building
|
Bathroom Total
|
3 |
|
Bedrooms Above Ground
|
2 |
|
Bedrooms Below Ground
|
1 |
|
Bedrooms Total
|
3 |
|
Appliances
|
Refrigerator, Range - Gas, Dishwasher, Oven, Microwave, Window Coverings, Garage Door Opener, Washer & Dryer, Water Heater - Tankless |
|
Architectural Style
|
Bi-level |
|
Basement Development
|
Finished |
|
Basement Features
|
Walk Out |
|
Basement Type
|
Full (finished) |
|
Constructed Date
|
2010 |
|
Construction Material
|
Poured Concrete, Wood Frame |
|
Construction Style Attachment
|
Detached |
|
Cooling Type
|
Central Air Conditioning |
|
Exterior Finish
|
Concrete |
|
Fire Protection
|
Smoke Detectors |
|
Fireplace Present
|
Yes |
|
Fireplace Total
|
1 |
|
Flooring Type
|
Cork, Hardwood, Tile |
|
Foundation Type
|
Poured Concrete |
|
Heating Fuel
|
Natural Gas |
|
Heating Type
|
Forced Air, In Floor Heating |
|
Stories Total
|
1 |
|
Size Interior
|
2,153 Sqft |
|
Total Finished Area
|
2153 Sqft |
|
Type
|
House |
|
Utility Water
|
Well, Cistern, See Remarks |
Parking
|
Attached Garage
|
2 |
|
Garage
|
|
|
Heated Garage
|
|
|
Oversize
|
|
|
Tandem
|
|
Land
|
Acreage
|
Yes |
|
Fence Type
|
Partially Fenced |
|
Land Amenities
|
Golf Course, Schools |
|
Landscape Features
|
Landscaped |
|
Sewer
|
Septic Field, Pump, Septic Tank |
|
Size Irregular
|
1.44 |
|
Size Total
|
1.44 Ac|1 - 1.99 Acres |
|
Size Total Text
|
1.44 Ac|1 - 1.99 Acres |
|
Zoning Description
|
Country Residential |
Rooms
| Level |
Type |
Length |
Width |
Dimensions |
|
Second Level |
5pc Bathroom |
|
|
Measurements not available |
|
Second Level |
Primary Bedroom |
|
|
15.08 Ft x 13.00 Ft |
|
Basement |
4pc Bathroom |
|
|
Measurements not available |
|
Basement |
Bedroom |
|
|
10.92 Ft x 13.17 Ft |
|
Basement |
Other |
|
|
12.83 Ft x 12.25 Ft |
|
Basement |
Family Room |
|
|
17.17 Ft x 21.75 Ft |
|
Basement |
Storage |
|
|
21.42 Ft x 7.83 Ft |
|
Basement |
Furnace |
|
|
13.00 Ft x 11.33 Ft |
|
Main Level |
4pc Bathroom |
|
|
Measurements not available |
|
Main Level |
Bedroom |
|
|
13.25 Ft x 10.08 Ft |
|
Main Level |
Dining Room |
|
|
17.58 Ft x 10.75 Ft |
|
Main Level |
Kitchen |
|
|
19.17 Ft x 12.58 Ft |
|
Main Level |
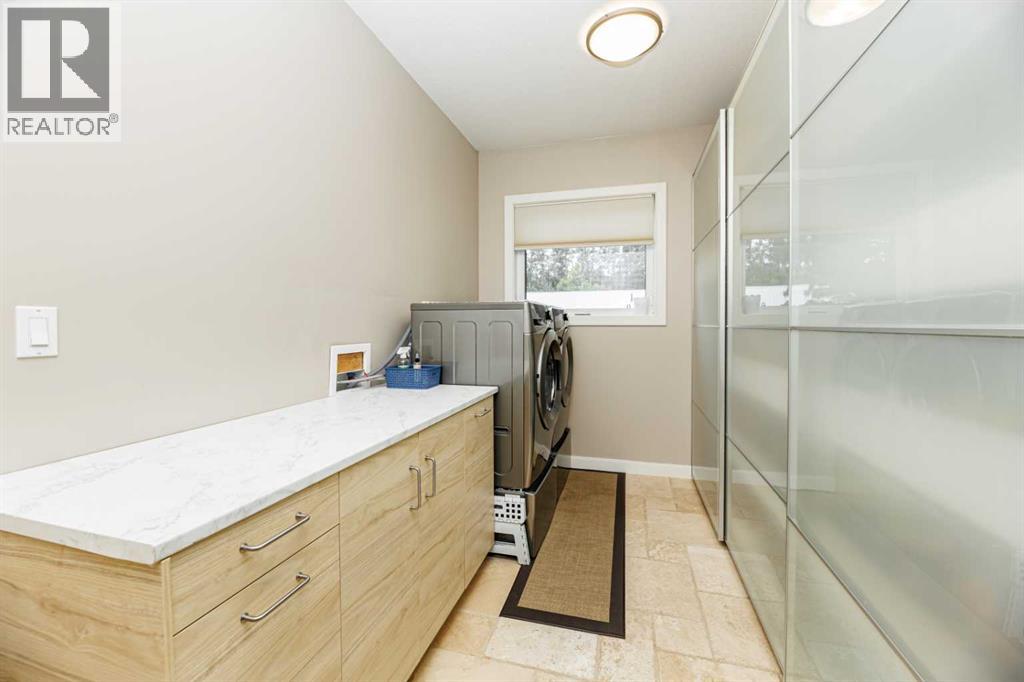
Laundry Room |
|
|
13.17 Ft x 8.00 Ft |
https://www.realtor.ca/real-estate/30073107/125-28342-rr-283-rural-red-deer-county-poplar-ridge