5 Bedroom
3 Bathroom
1,380 sqft
Bi-Level
Fireplace
Central Air Conditioning
Forced Air, In Floor Heating
Landscaped
$515,000
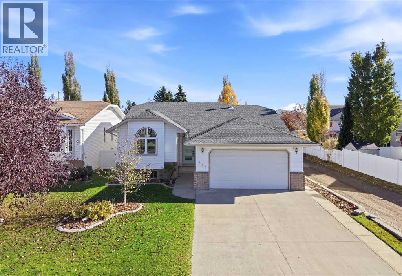
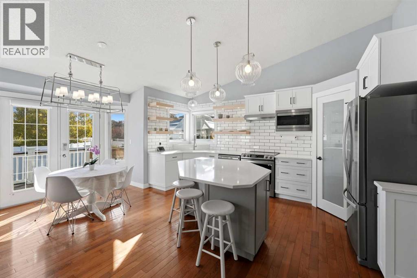
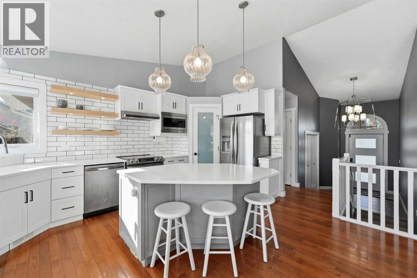
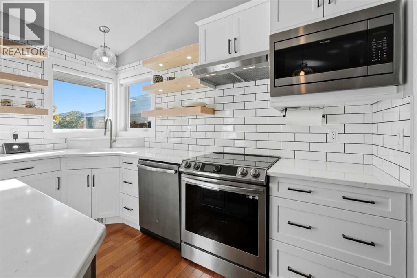
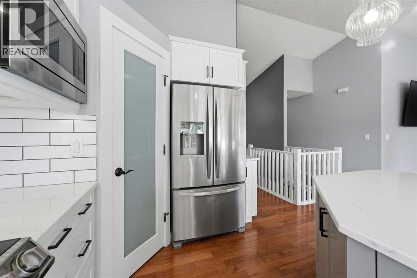
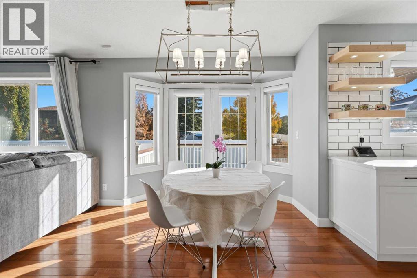
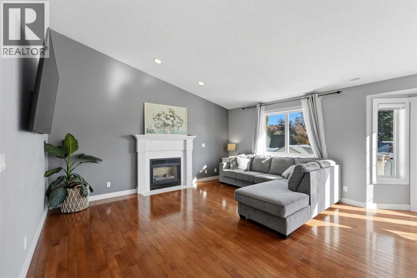
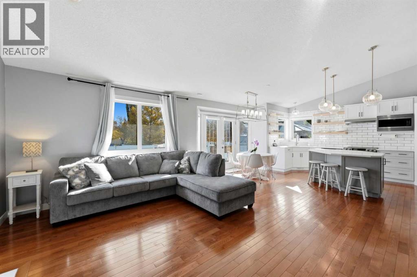
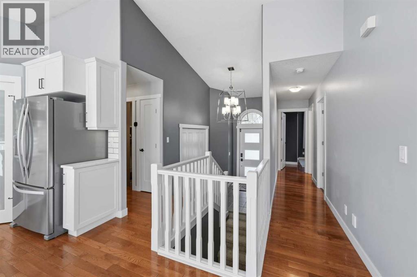
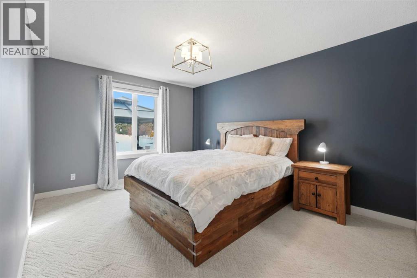
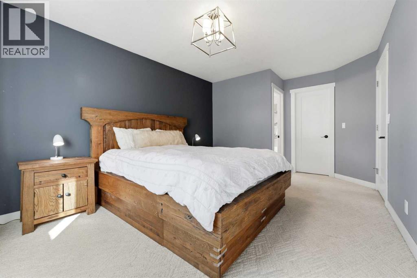
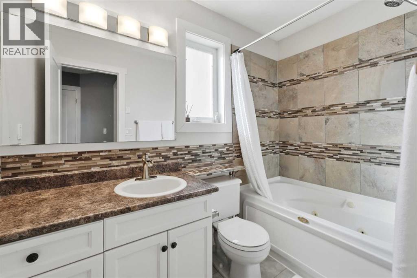
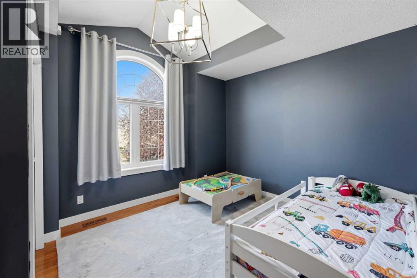
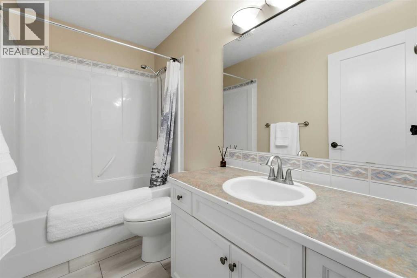
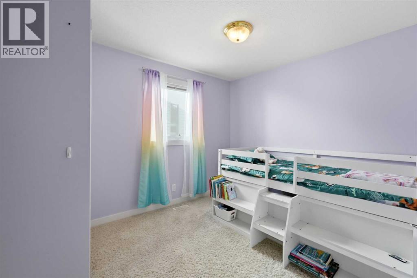
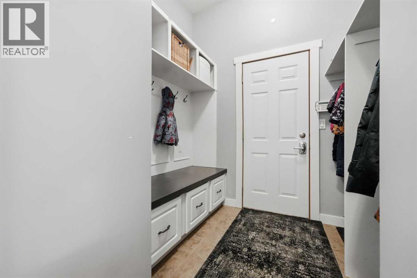
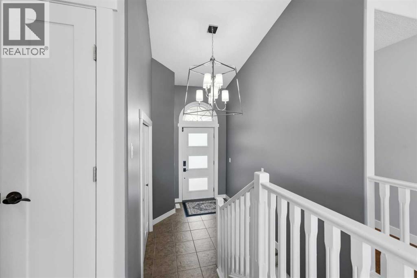
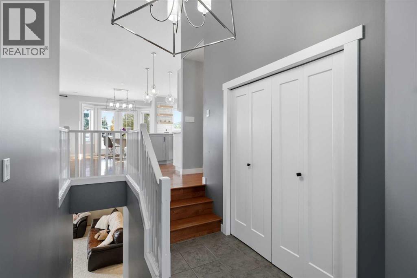
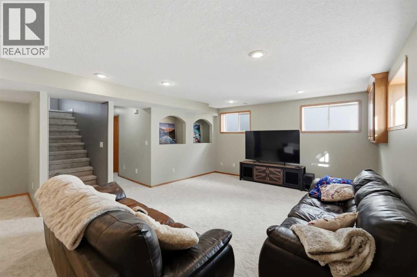
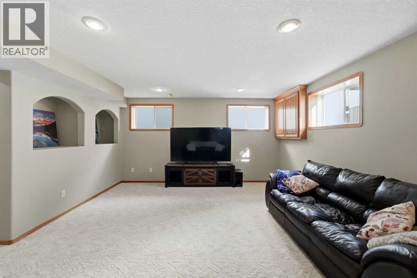
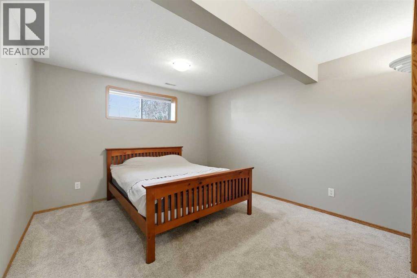
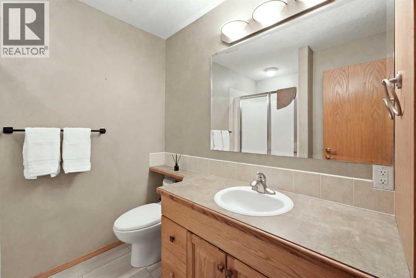
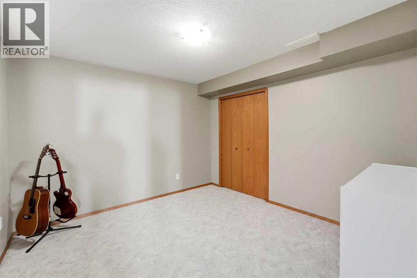
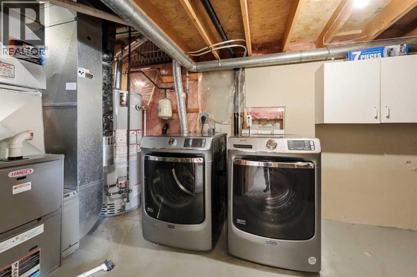
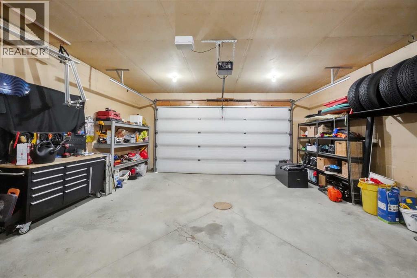
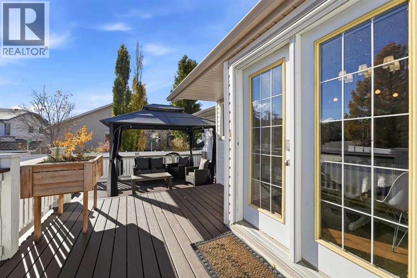
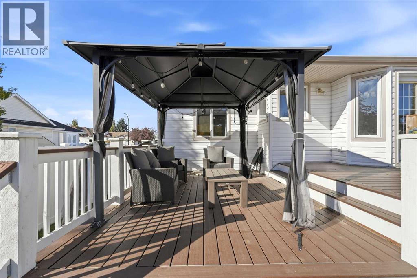
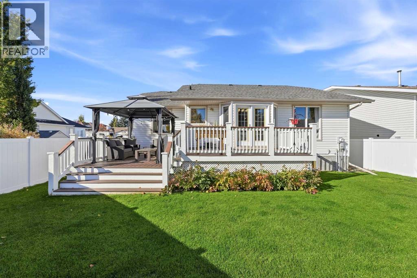
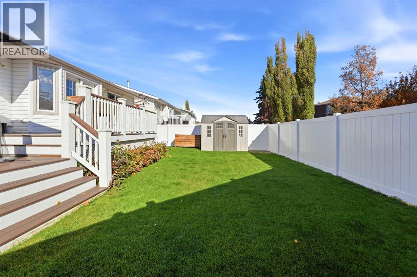
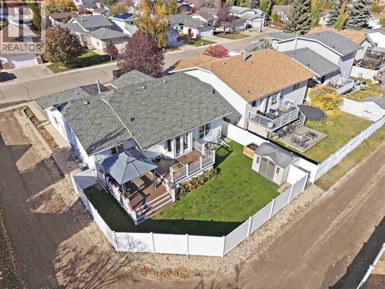
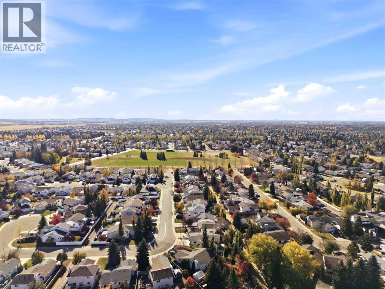
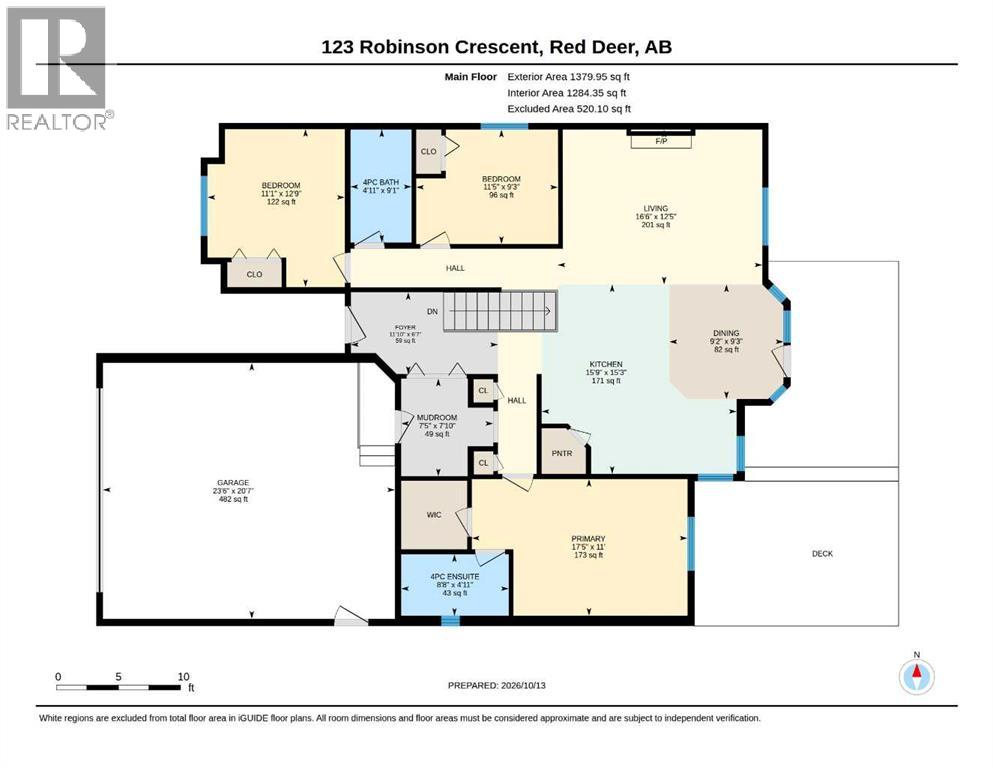
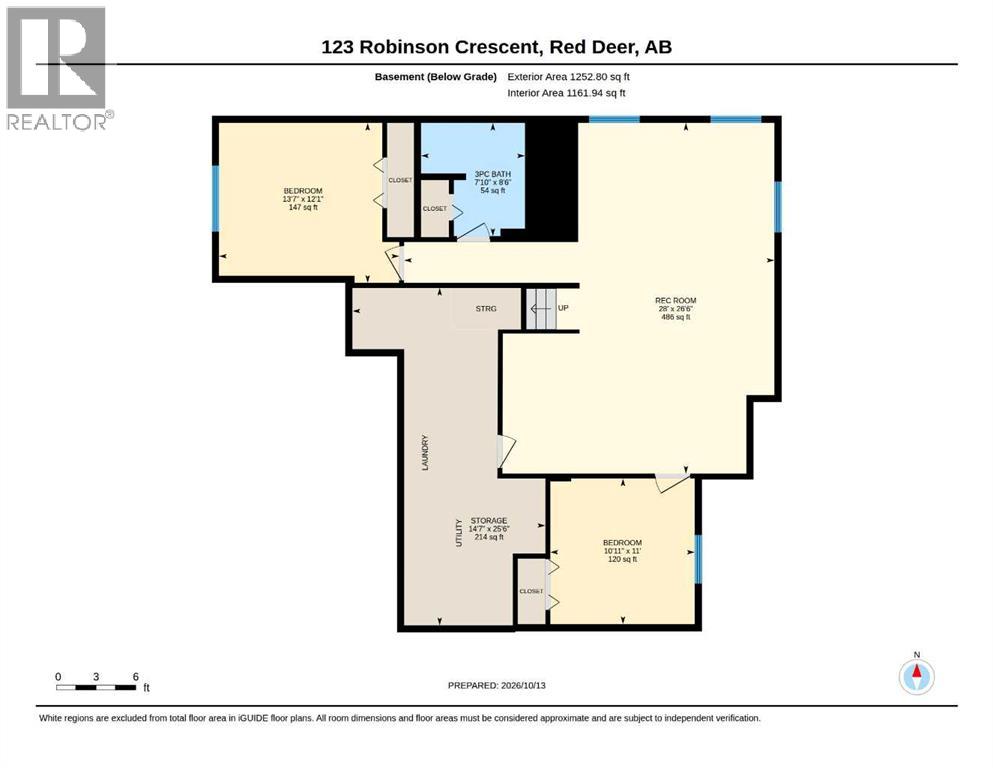
Welcome to 123 Robinson Crescent! This beautifully updated, fully finished 1,380 sq. ft. bi-level in the desirable Rosedale neighbourhood offers 5 bedrooms, 3 bathrooms, a double attached garage, and an impressive list of renovations and upgrades throughout. The home boasts fantastic curb appeal with attractive front landscaping, concrete garden bed edging, and brick accents. Step inside to a spacious front entrance with a coat closet, then head up a few steps to the bright, open-concept main floor featuring soaring vaulted ceilings and beautiful hardwood flooring throughout the main living area. The gorgeous renovated kitchen is sure to impress with two-toned cabinetry featuring white perimeter cabinets and a contrasting grey island, quartz countertops, white subway tile backsplash, upgraded stainless steel appliances, a corner pantry, and an island with breakfast bar seating. The adjacent dining area overlooks the backyard and provides access to the rear deck, while the spacious living room is centred around a cozy gas fireplace, creating a wonderful space for entertaining family and friends. The generous primary bedroom features a walk-in closet and its own 4-piece ensuite. Two additional bedrooms, including one with a vaulted ceiling that would also make an excellent home office, a 4-piece main bathroom, and a convenient mudroom with built-in lockers off the garage complete the main level. Downstairs, the fully developed basement offers a large, open family and recreation room, two additional bedrooms, a 3-piece bathroom, and a laundry and storage area. Outside, enjoy your own beautifully backyard oasis featuring a two-tiered composite deck with an included gazebo on the lower tier, plus newer vinyl fencing. Additional features and updates include central air conditioning, in-floor basement heating, some recent professional painting, an updated hot water tank (2019), shingles (2014), and some upgraded lighting, trim, and interior doors on the main level. With it s spacious layout, stylish renovations, and fantastic outdoor living space, this move-in-ready home offers exceptional value in a great family-friendly neighbourhood! 123 Robinson Crescent is located in a desirable neighbourhood, just steps from a park with an outdoor ice rink in the winter, along with fields and tennis courts in the summer. Schools, shopping, and the Collicutt Recreation Centre are also just a short distance away. With its spacious layout, stylish renovations, and fantastic outdoor living space, this move-in-ready home offers exceptional value in a great family-friendly location! (id:57594)
Property Details
|
MLS® Number
|
A2352017 |
|
Property Type
|
Single Family |
|
Community Name
|
Rosedale Meadows |
|
Amenities Near By
|
Park, Playground, Recreation Nearby, Schools, Shopping |
|
Features
|
Back Lane |
|
Parking Space Total
|
4 |
|
Plan
|
9221642 |
|
Structure
|
Deck |
Building
|
Bathroom Total
|
3 |
|
Bedrooms Above Ground
|
3 |
|
Bedrooms Below Ground
|
2 |
|
Bedrooms Total
|
5 |
|
Appliances
|
Refrigerator, Dishwasher, Range, Microwave, Window Coverings, Washer & Dryer |
|
Architectural Style
|
Bi-level |
|
Basement Development
|
Finished |
|
Basement Type
|
Full (finished) |
|
Constructed Date
|
1996 |
|
Construction Style Attachment
|
Detached |
|
Cooling Type
|
Central Air Conditioning |
|
Exterior Finish
|
Vinyl Siding |
|
Fireplace Present
|
Yes |
|
Fireplace Total
|
1 |
|
Flooring Type
|
Carpeted, Hardwood |
|
Foundation Type
|
Poured Concrete |
|
Heating Type
|
Forced Air, In Floor Heating |
|
Size Interior
|
1,380 Sqft |
|
Total Finished Area
|
1380 Sqft |
|
Type
|
House |
Parking
Land
|
Acreage
|
No |
|
Fence Type
|
Fence |
|
Land Amenities
|
Park, Playground, Recreation Nearby, Schools, Shopping |
|
Landscape Features
|
Landscaped |
|
Size Frontage
|
15.54 M |
|
Size Irregular
|
5484.00 |
|
Size Total
|
5484 Sqft|4,051 - 7,250 Sqft |
|
Size Total Text
|
5484 Sqft|4,051 - 7,250 Sqft |
|
Zoning Description
|
R-l |
Rooms
| Level |
Type |
Length |
Width |
Dimensions |
|
Basement |
Family Room |
|
|
28.00 Ft x 26.50 Ft |
|
Basement |
3pc Bathroom |
|
|
7.83 Ft x 8.50 Ft |
|
Basement |
Bedroom |
|
|
13.58 Ft x 12.08 Ft |
|
Basement |
Bedroom |
|
|
10.92 Ft x 11.00 Ft |
|
Main Level |
Kitchen |
|
|
15.75 Ft x 15.25 Ft |
|
Main Level |
Dining Room |
|
|
9.17 Ft x 9.25 Ft |
|
Main Level |
Living Room |
|
|
16.50 Ft x 12.42 Ft |
|
Main Level |
Primary Bedroom |
|
|
17.42 Ft x 11.00 Ft |
|
Main Level |
4pc Bathroom |
|
|
8.67 Ft x 4.92 Ft |
|
Main Level |
Bedroom |
|
|
11.42 Ft x 9.25 Ft |
|
Main Level |
Bedroom |
|
|
11.08 Ft x 12.75 Ft |
|
Main Level |
4pc Bathroom |
|
|
4.92 Ft x 9.08 Ft |
|
Main Level |
Other |
|
|
11.83 Ft x 6.58 Ft |
|
Main Level |
Other |
|
|
7.42 Ft x 7.83 Ft |
https://www.realtor.ca/real-estate/30398875/123-robinson-crescent-red-deer-rosedale-meadows