4 Bedroom
3 Bathroom
1,286 sqft
Bi-Level
Fireplace
None
Other, Forced Air, In Floor Heating
Landscaped, Lawn
$589,900
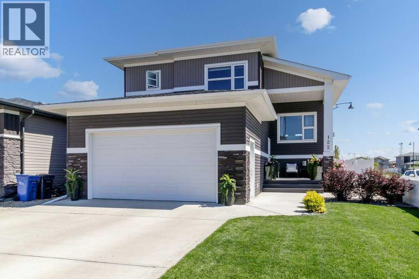
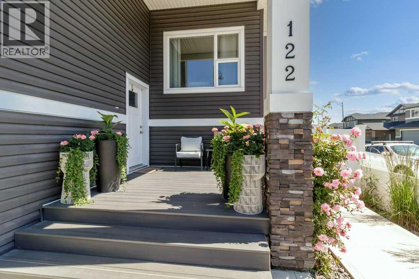
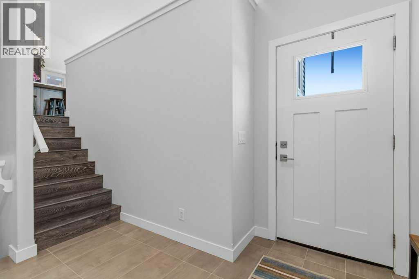
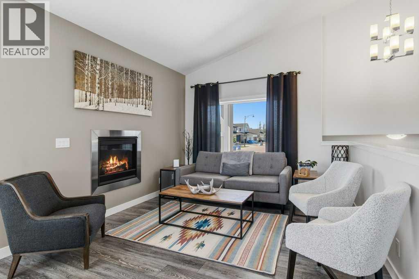
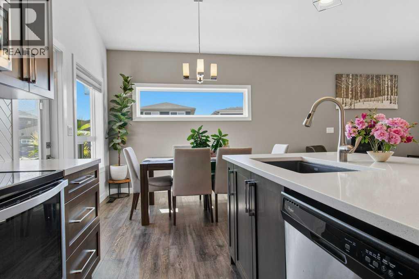
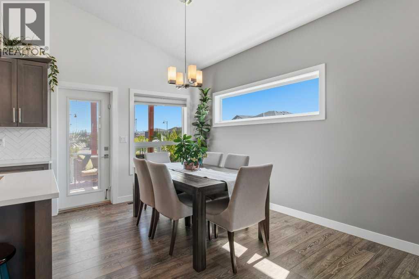
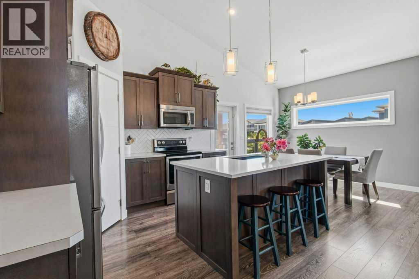
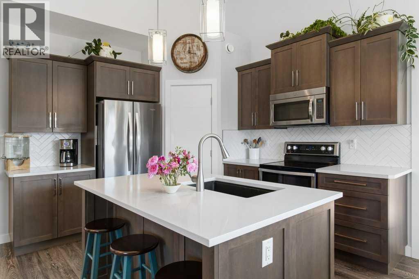
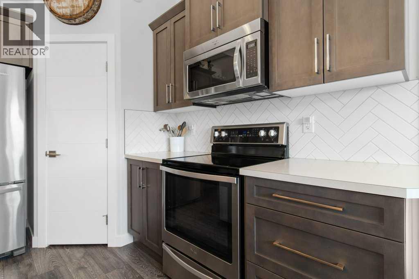
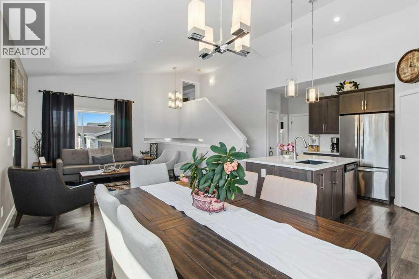
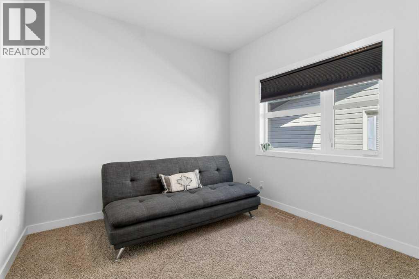
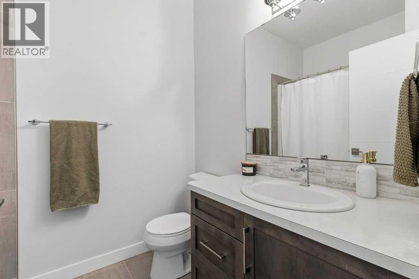
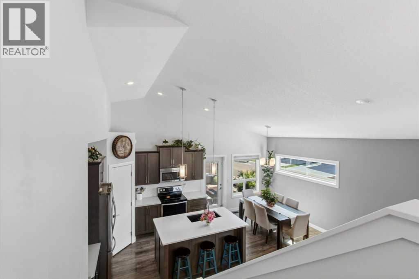
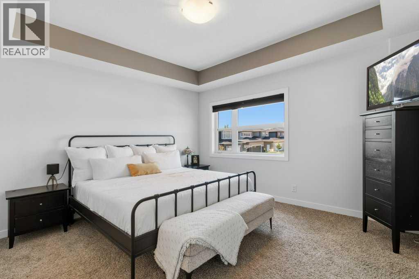
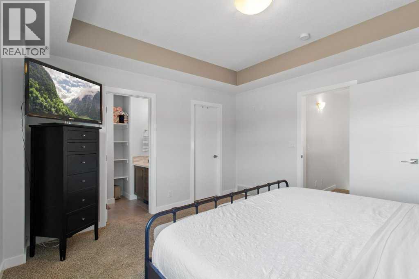
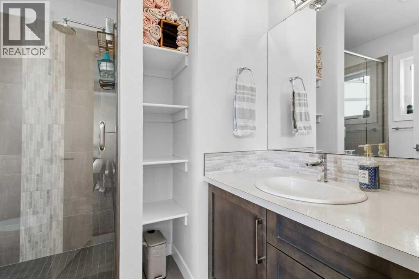
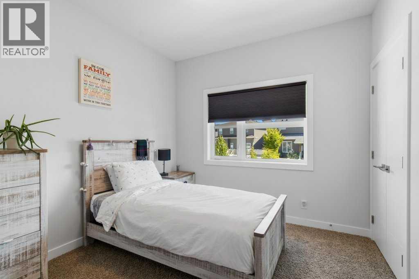
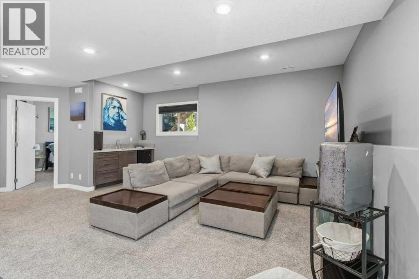
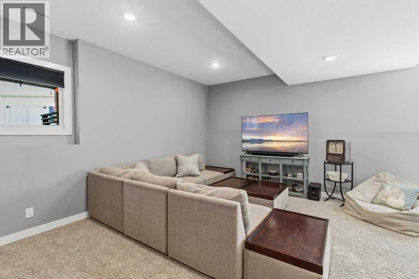
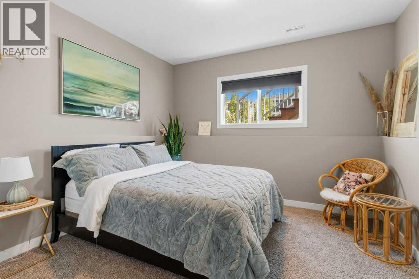
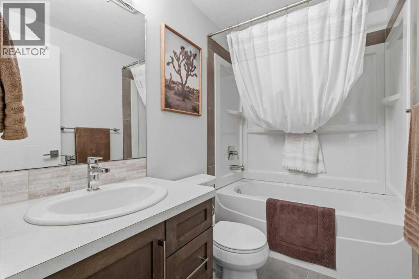
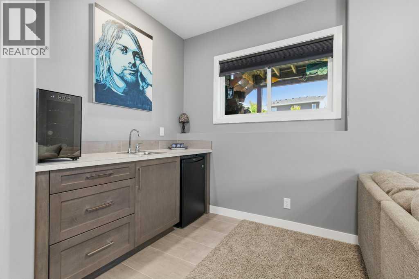
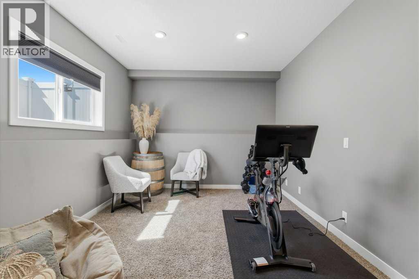
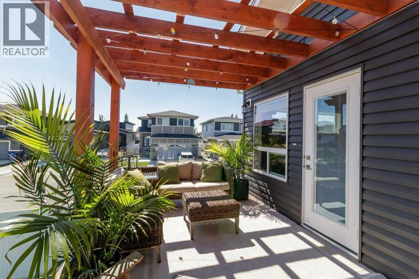
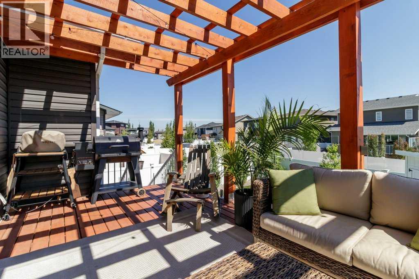
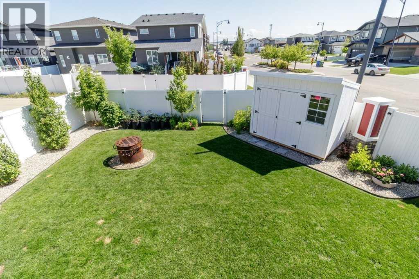
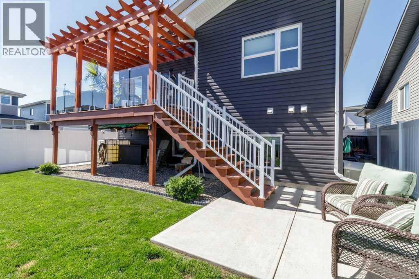
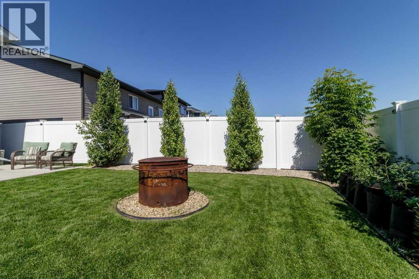
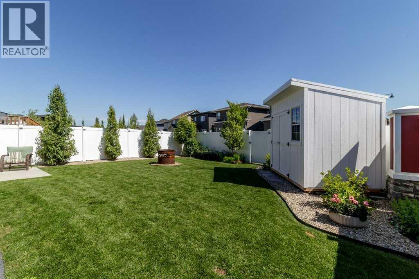
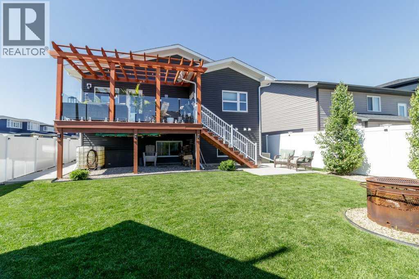
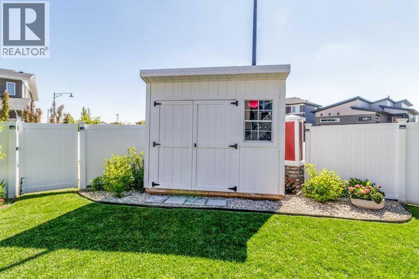
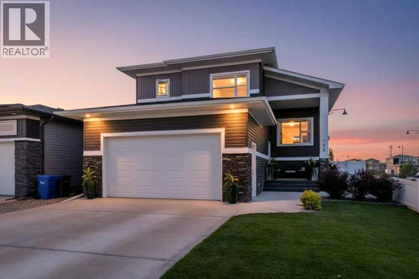
Welcome to this stylish, modern single family home, perfect for move up buyers and families seeking both comfort and space. Situated on a desirable corner lot, this resident offers extra parking and showcases a striking exterior. Step inside to a spacious tiled foyer leading to an open plan living area with easy care laminate flooring, a vaulted ceiling and a contemporary gas fireplace. The kitchen impresses with quartz work tops, a large island, stainless appliances and a corner pantry, seamlessly flowing to a generous deck with a built in custom pergola and glass railing. Enjoy views over a beautifully landscaped back yard with an additional concrete patio, custom garden shed and concrete walkways. The main floor features 2 bedrooms and a four piece bath, while a few stairs up features the master bedroom that boasts a walk in closet with laundry hookups and a stylish ensuite with tiled shower. The fully developed lower level offers massive windows allowing plenty of natural light. Huge family room with a wet bar, a fourth bedroom, a four piece bath all kept warm with operational underfloor heat. (id:57594)
Property Details
|
MLS® Number
|
A2328822 |
|
Property Type
|
Single Family |
|
Community Name
|
Laredo |
|
Amenities Near By
|
Park, Playground |
|
Features
|
Other, Back Lane |
|
Parking Space Total
|
2 |
|
Plan
|
1421510 |
Building
|
Bathroom Total
|
3 |
|
Bedrooms Above Ground
|
3 |
|
Bedrooms Below Ground
|
1 |
|
Bedrooms Total
|
4 |
|
Appliances
|
Refrigerator, Dishwasher, Stove, Microwave, Window Coverings, Washer & Dryer |
|
Architectural Style
|
Bi-level |
|
Basement Development
|
Finished |
|
Basement Type
|
Full (finished) |
|
Constructed Date
|
2016 |
|
Construction Material
|
Wood Frame |
|
Construction Style Attachment
|
Detached |
|
Cooling Type
|
None |
|
Exterior Finish
|
Vinyl Siding |
|
Fireplace Present
|
Yes |
|
Fireplace Total
|
1 |
|
Flooring Type
|
Carpeted, Laminate, Tile |
|
Foundation Type
|
Poured Concrete |
|
Heating Fuel
|
Natural Gas |
|
Heating Type
|
Other, Forced Air, In Floor Heating |
|
Size Interior
|
1,286 Sqft |
|
Total Finished Area
|
1286 Sqft |
|
Type
|
House |
|
Utility Water
|
Municipal Water |
Parking
|
Concrete
|
|
|
Attached Garage
|
2 |
Land
|
Acreage
|
No |
|
Fence Type
|
Fence |
|
Land Amenities
|
Park, Playground |
|
Landscape Features
|
Landscaped, Lawn |
|
Sewer
|
Municipal Sewage System |
|
Size Depth
|
36.88 M |
|
Size Frontage
|
13.72 M |
|
Size Irregular
|
5029.00 |
|
Size Total
|
5029 Sqft|4,051 - 7,250 Sqft |
|
Size Total Text
|
5029 Sqft|4,051 - 7,250 Sqft |
|
Zoning Description
|
R-l |
Rooms
| Level |
Type |
Length |
Width |
Dimensions |
|
Second Level |
Primary Bedroom |
|
|
12.92 Ft x 13.42 Ft |
|
Second Level |
3pc Bathroom |
|
|
.00 Ft x .00 Ft |
|
Lower Level |
Recreational, Games Room |
|
|
21.50 Ft x 23.92 Ft |
|
Lower Level |
Bedroom |
|
|
11.42 Ft x 13.42 Ft |
|
Lower Level |
4pc Bathroom |
|
|
.00 Ft x .00 Ft |
|
Lower Level |
Furnace |
|
|
11.75 Ft x 10.67 Ft |
|
Main Level |
Kitchen |
|
|
14.25 Ft x 11.50 Ft |
|
Main Level |
Dining Room |
|
|
13.67 Ft x 9.42 Ft |
|
Main Level |
Living Room |
|
|
11.25 Ft x 11.42 Ft |
|
Main Level |
Bedroom |
|
|
10.17 Ft x 9.83 Ft |
|
Main Level |
Bedroom |
|
|
10.33 Ft x 9.83 Ft |
|
Main Level |
4pc Bathroom |
|
|
.00 Ft x .00 Ft |
|
Main Level |
Foyer |
|
|
10.08 Ft x 8.42 Ft |
https://www.realtor.ca/real-estate/30030331/122-lundberg-crescent-red-deer-laredo