5 Bedroom
2 Bathroom
1,653 sqft
4 Level
None
Forced Air
$389,900
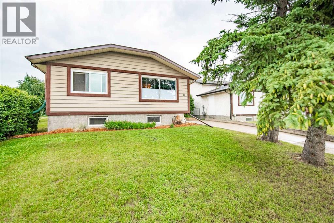
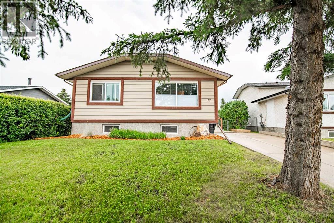
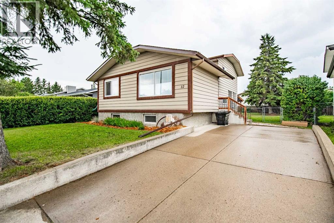
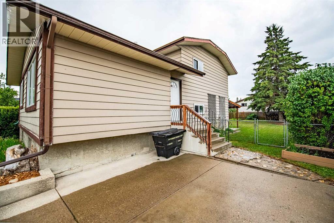
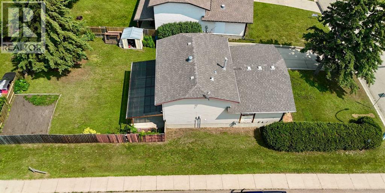
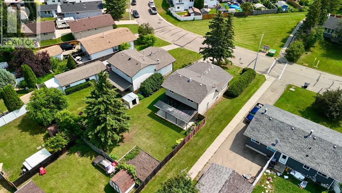
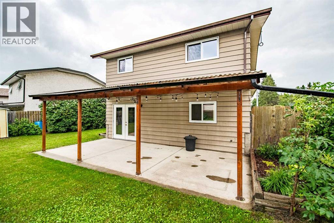
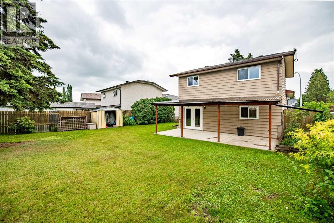
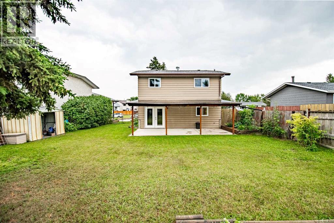
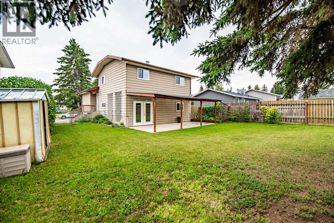
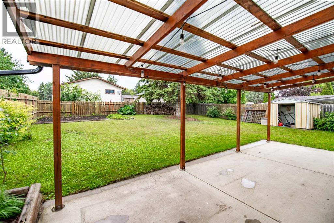
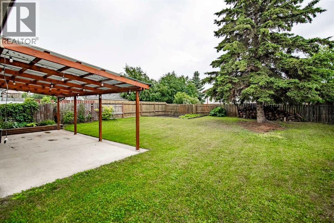
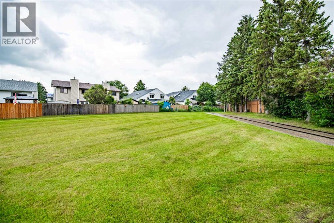
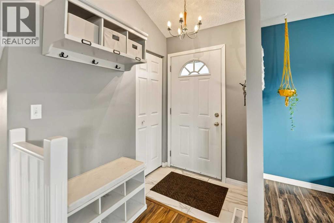
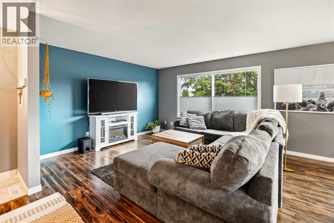
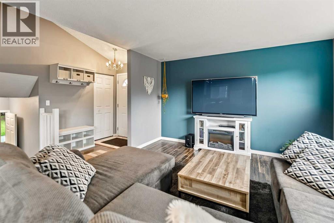
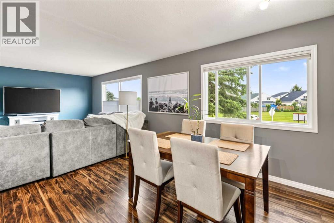
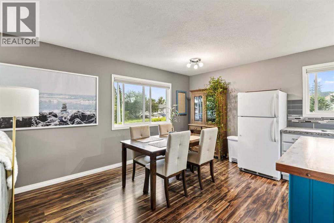
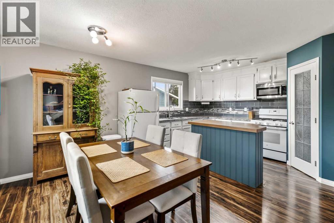
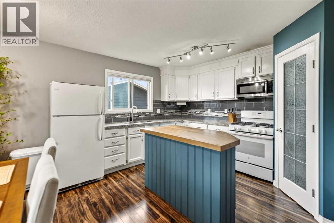
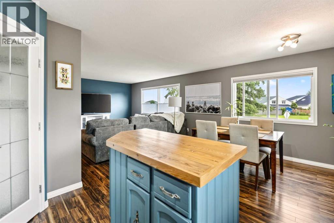
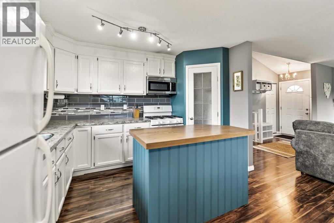
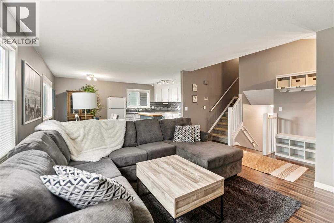
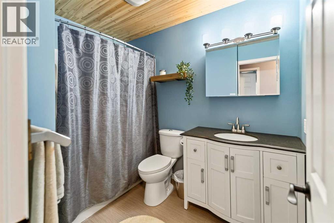
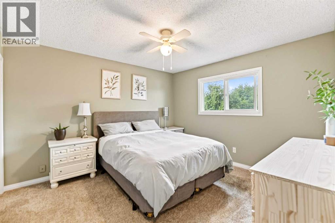
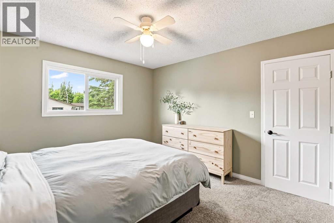
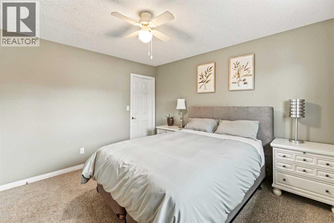
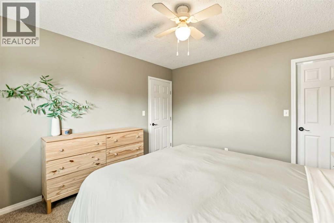
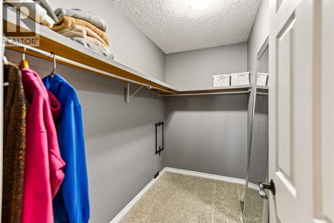
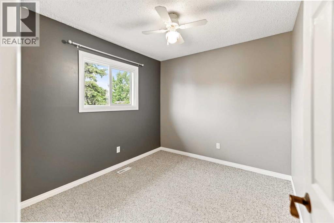
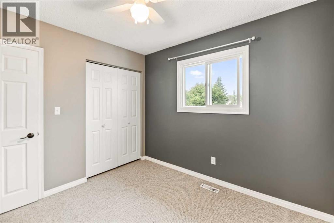
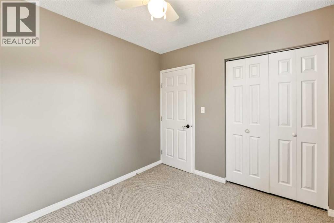
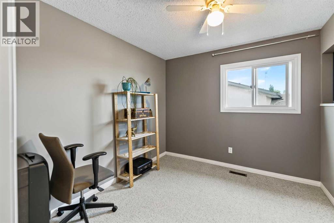
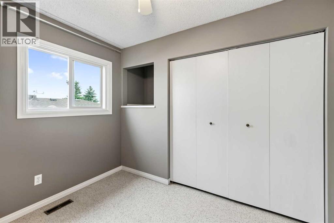
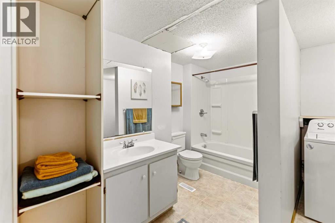
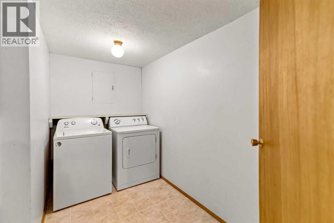
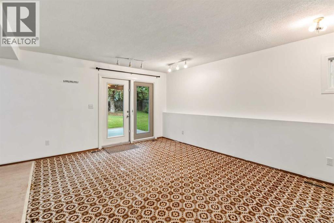
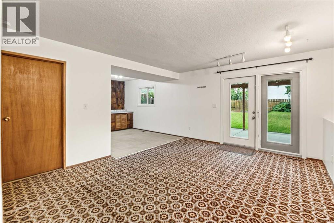
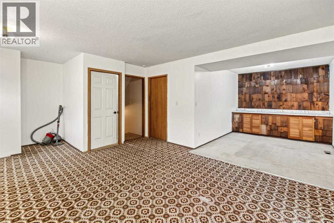
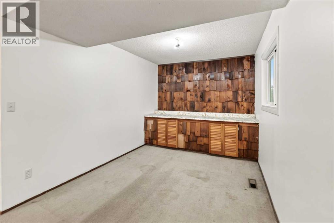
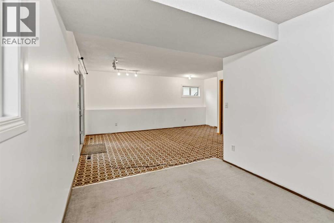
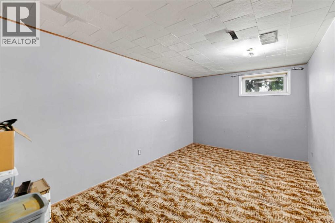
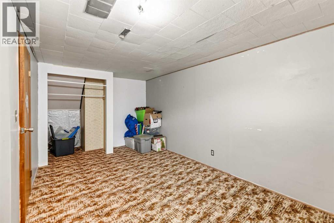
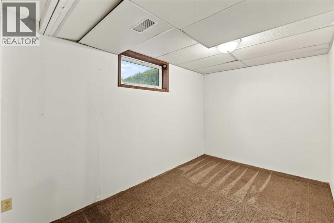
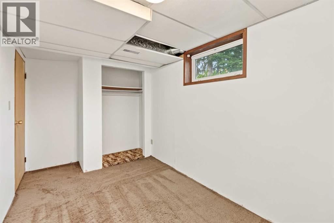
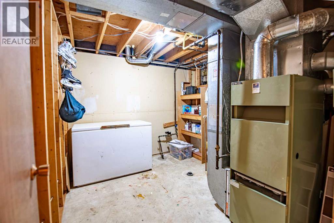
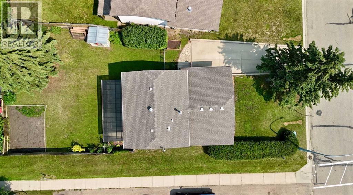
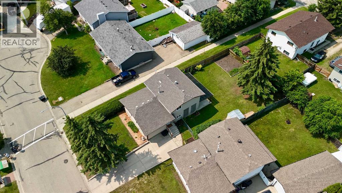
This well-maintained 4-level split offers space, flexibility, and a location that's hard to beat — greenspace directly across the street, a walking path on one side for extra space with and a backyard built for privacy. The main floor welcomes you with an open, inviting living area and a large foyer and an updated kitchen. Tasteful updates throughout make this level a natural gathering spot for entertaining. Upstairs, the primary bedroom includes a walk-in closet, joined by two additional generous sixed bedrooms and a full 4-piece bathroom. The lower level brings the home to life — a large recreation room with real potential to become the home's centerpiece, a second 4-piece bathroom, and a dedicated laundry room. A walkout leads to a covered patio and an expansive, tree-lined backyard for quiet morning coffees. The basement adds two more bedrooms and a utility room — flexible space with plenty of room to grow into, Shingles replaced in the summer of 2025, this property is ready to go. (id:57594)
Property Details
|
MLS® Number
|
A2331786 |
|
Property Type
|
Single Family |
|
Neigbourhood
|
Regency Park |
|
Community Name
|
Hearthstone |
|
Features
|
See Remarks |
|
Parking Space Total
|
2 |
|
Plan
|
7822856 |
Building
|
Bathroom Total
|
2 |
|
Bedrooms Above Ground
|
3 |
|
Bedrooms Below Ground
|
2 |
|
Bedrooms Total
|
5 |
|
Appliances
|
Refrigerator, Stove, Washer & Dryer |
|
Architectural Style
|
4 Level |
|
Basement Development
|
Finished |
|
Basement Features
|
Walk Out |
|
Basement Type
|
Full (finished) |
|
Constructed Date
|
1979 |
|
Construction Material
|
Wood Frame |
|
Construction Style Attachment
|
Detached |
|
Cooling Type
|
None |
|
Flooring Type
|
Carpeted, Vinyl Plank |
|
Foundation Type
|
Poured Concrete |
|
Heating Fuel
|
Natural Gas |
|
Heating Type
|
Forced Air |
|
Size Interior
|
1,653 Sqft |
|
Total Finished Area
|
1653 Sqft |
|
Type
|
House |
Parking
Land
|
Acreage
|
No |
|
Fence Type
|
Fence |
|
Size Frontage
|
13.12 M |
|
Size Irregular
|
6311.00 |
|
Size Total
|
6311 Sqft|4,051 - 7,250 Sqft |
|
Size Total Text
|
6311 Sqft|4,051 - 7,250 Sqft |
|
Zoning Description
|
R1c |
Rooms
| Level |
Type |
Length |
Width |
Dimensions |
|
Second Level |
4pc Bathroom |
|
|
8.58 Ft x 6.08 Ft |
|
Second Level |
Bedroom |
|
|
8.83 Ft x 9.83 Ft |
|
Second Level |
Bedroom |
|
|
9.42 Ft x 9.92 Ft |
|
Second Level |
Primary Bedroom |
|
|
12.08 Ft x 11.42 Ft |
|
Basement |
Bedroom |
|
|
7.42 Ft x 14.33 Ft |
|
Basement |
Bedroom |
|
|
16.92 Ft x 9.25 Ft |
|
Basement |
Furnace |
|
|
9.67 Ft x 10.92 Ft |
|
Lower Level |
4pc Bathroom |
|
|
11.42 Ft x 10.83 Ft |
|
Lower Level |
Recreational, Games Room |
|
|
21.00 Ft x 24.67 Ft |
|
Main Level |
Dining Room |
|
|
6.08 Ft x 11.67 Ft |
|
Main Level |
Foyer |
|
|
5.08 Ft x 13.25 Ft |
|
Main Level |
Kitchen |
|
|
11.67 Ft x 11.67 Ft |
|
Main Level |
Living Room |
|
|
12.75 Ft x 15.08 Ft |
https://www.realtor.ca/real-estate/30073171/12-opal-close-lacombe-hearthstone