6 Bedroom
3 Bathroom
1,280 sqft
Bi-Level
Fireplace
Central Air Conditioning
Forced Air
$530,000
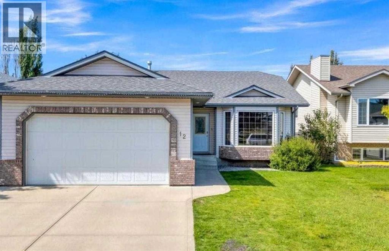
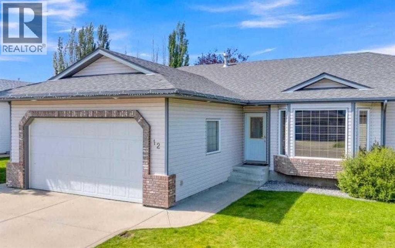
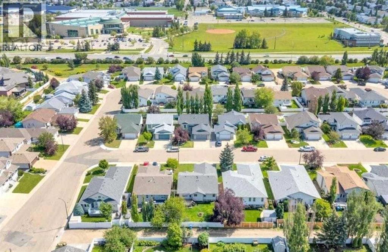
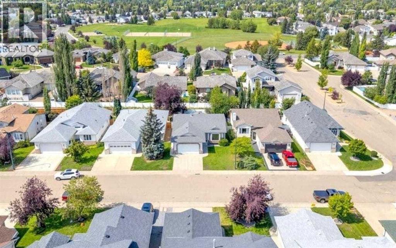
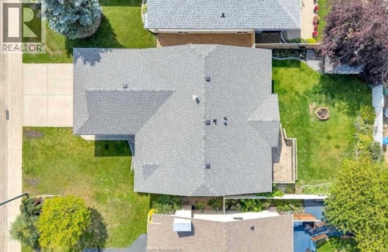
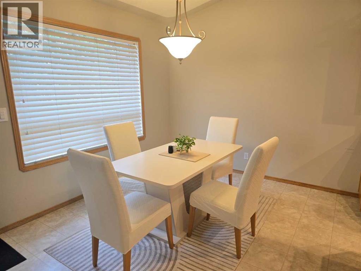
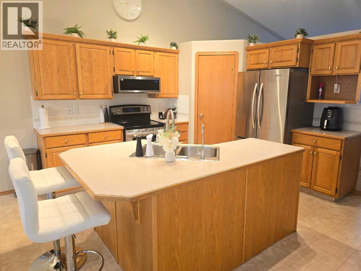
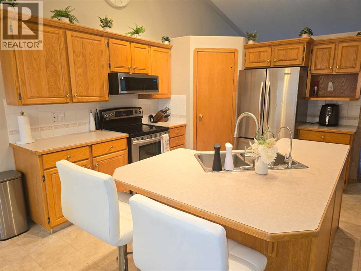
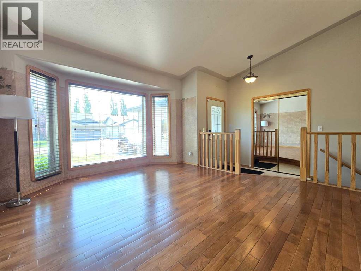
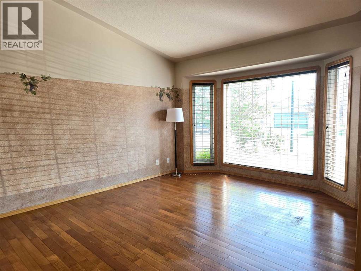
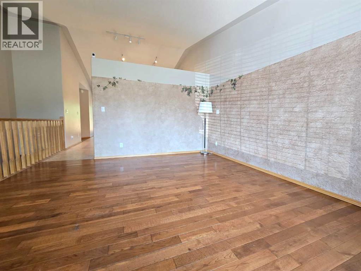
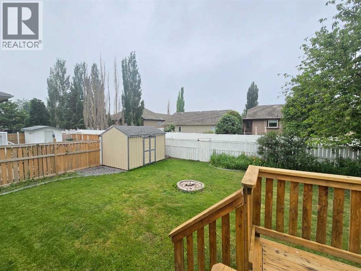
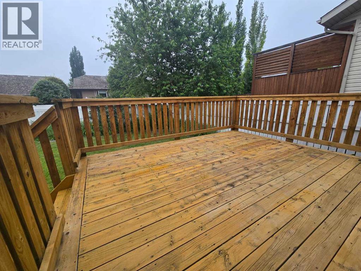
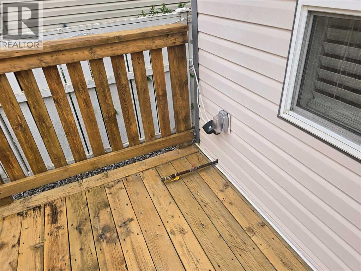
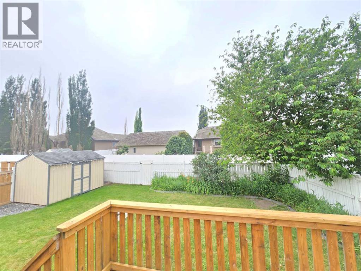
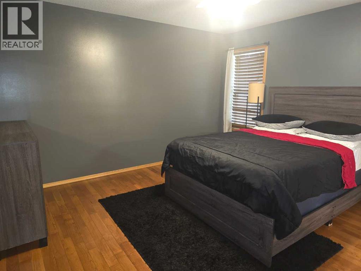
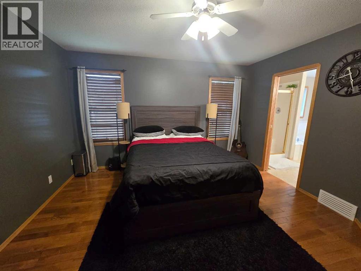
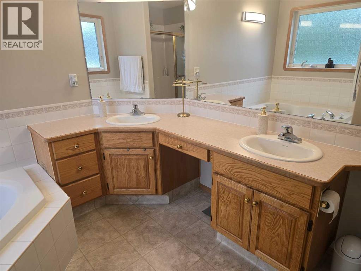
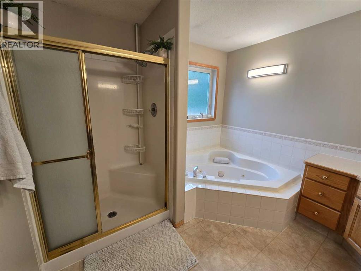
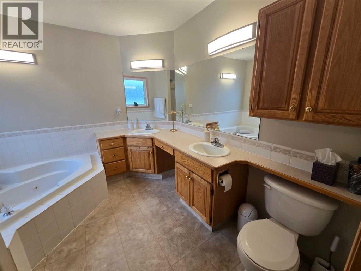
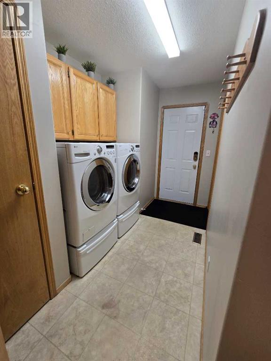
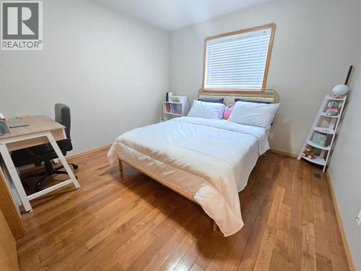
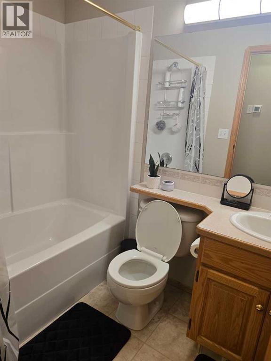
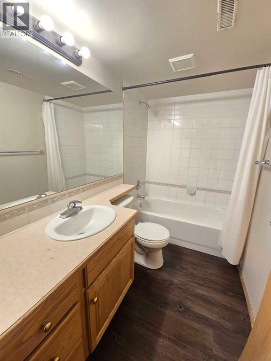
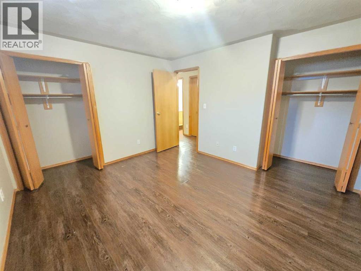
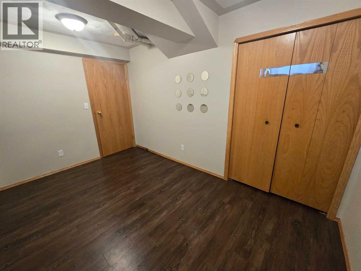
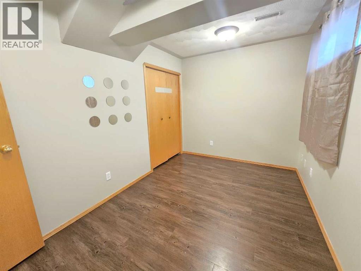
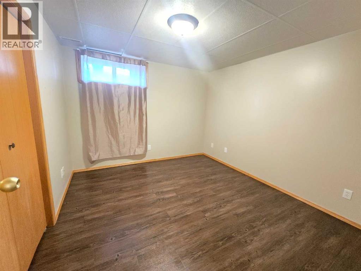
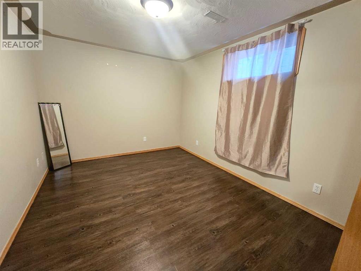
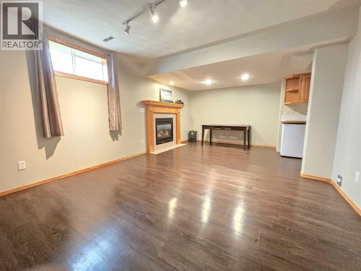
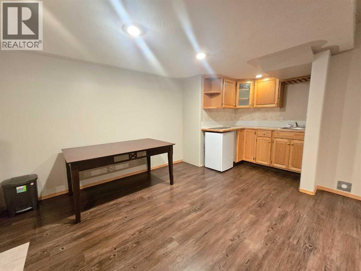
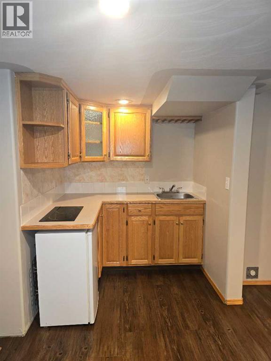
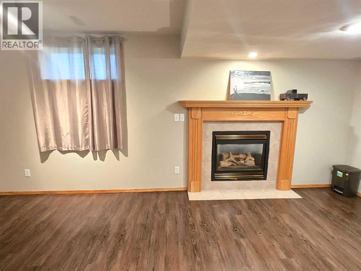
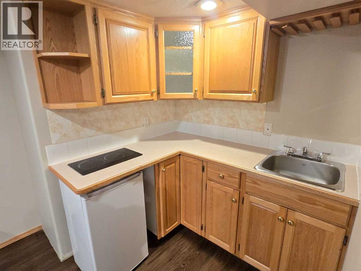
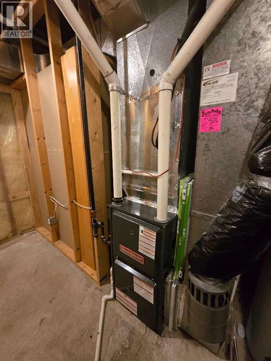
This 6-bedroom home is well located in Anders, minutes away from Collicutt, Grocery shopping and Schools. On the main floor there's two bedrooms, a spacious kitchen with an island and pantry. Dinning area by west facing windows with door to the back yard and deck. Main floor laundry, a 4 pcs bathroom, master bedroom has a large ensuite and walk in closet. You will find 4 good size bedrooms in the lower level. A family room with fireplace and a wet bar plus another 4pcs bathroom. New high efficiency furnace in 2024, new dishwasher in 2023. (id:57594)
Property Details
|
MLS® Number
|
A2331497 |
|
Property Type
|
Single Family |
|
Community Name
|
Anders Park East |
|
Amenities Near By
|
Park, Playground, Recreation Nearby, Schools, Shopping |
|
Features
|
Back Lane, Wet Bar, Gas Bbq Hookup |
|
Parking Space Total
|
4 |
|
Plan
|
9825866 |
|
Structure
|
Deck |
Building
|
Bathroom Total
|
3 |
|
Bedrooms Above Ground
|
2 |
|
Bedrooms Below Ground
|
4 |
|
Bedrooms Total
|
6 |
|
Appliances
|
Refrigerator, Dishwasher, Stove, Microwave Range Hood Combo, Window Coverings, Washer & Dryer |
|
Architectural Style
|
Bi-level |
|
Basement Development
|
Finished |
|
Basement Type
|
Full (finished) |
|
Constructed Date
|
1999 |
|
Construction Style Attachment
|
Detached |
|
Cooling Type
|
Central Air Conditioning |
|
Exterior Finish
|
Vinyl Siding |
|
Fireplace Present
|
Yes |
|
Fireplace Total
|
1 |
|
Flooring Type
|
Hardwood, Laminate, Linoleum |
|
Foundation Type
|
Poured Concrete |
|
Heating Type
|
Forced Air |
|
Stories Total
|
1 |
|
Size Interior
|
1,280 Sqft |
|
Total Finished Area
|
1280 Sqft |
|
Type
|
House |
Parking
Land
|
Acreage
|
No |
|
Fence Type
|
Fence |
|
Land Amenities
|
Park, Playground, Recreation Nearby, Schools, Shopping |
|
Size Depth
|
33.98 M |
|
Size Frontage
|
14.63 M |
|
Size Irregular
|
5352.00 |
|
Size Total
|
5352 Sqft|4,051 - 7,250 Sqft |
|
Size Total Text
|
5352 Sqft|4,051 - 7,250 Sqft |
|
Zoning Description
|
R-l |
Rooms
| Level |
Type |
Length |
Width |
Dimensions |
|
Lower Level |
Family Room |
|
|
18.75 Ft x 12.58 Ft |
|
Lower Level |
Bedroom |
|
|
12.42 Ft x 12.00 Ft |
|
Lower Level |
Bedroom |
|
|
14.75 Ft x 10.00 Ft |
|
Lower Level |
Bedroom |
|
|
11.00 Ft x 10.33 Ft |
|
Lower Level |
Bedroom |
|
|
12.83 Ft x 8.33 Ft |
|
Lower Level |
4pc Bathroom |
|
|
8.50 Ft x 5.00 Ft |
|
Main Level |
Kitchen |
|
|
12.50 Ft x 13.00 Ft |
|
Main Level |
Dining Room |
|
|
13.17 Ft x 9.67 Ft |
|
Main Level |
Living Room |
|
|
14.67 Ft x 13.33 Ft |
|
Main Level |
Primary Bedroom |
|
|
13.00 Ft x 13.00 Ft |
|
Main Level |
Bedroom |
|
|
12.50 Ft x 12.00 Ft |
|
Main Level |
5pc Bathroom |
|
|
9.17 Ft x 9.17 Ft |
|
Main Level |
4pc Bathroom |
|
|
7.50 Ft x 5.00 Ft |
|
Main Level |
Laundry Room |
|
|
12.50 Ft x 7.42 Ft |
https://www.realtor.ca/real-estate/30072144/12-archibald-crescent-red-deer-anders-park-east