Maintenance, Common Area Maintenance, Electricity, Heat, Insurance, Ground Maintenance, Parking, Property Management, Reserve Fund Contributions, Sewer, Waste Removal, Water
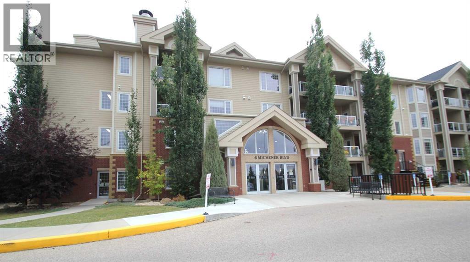
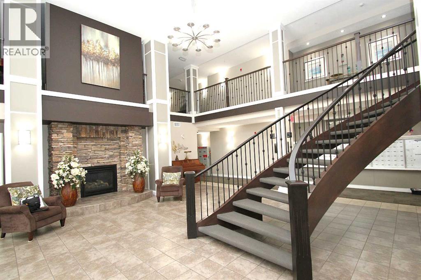
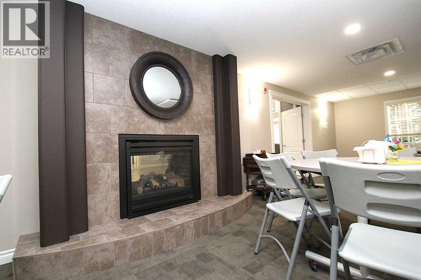
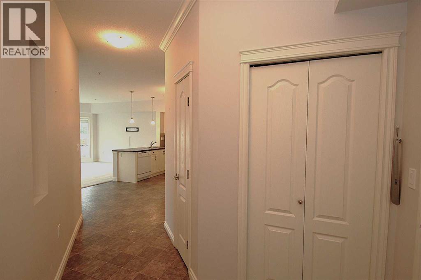
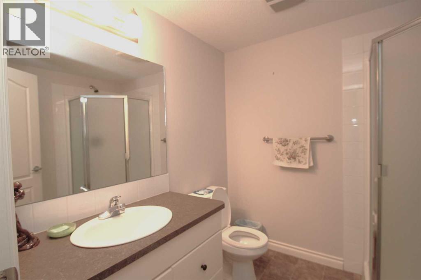
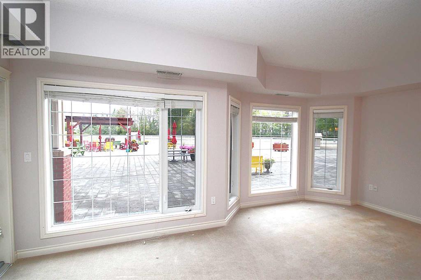
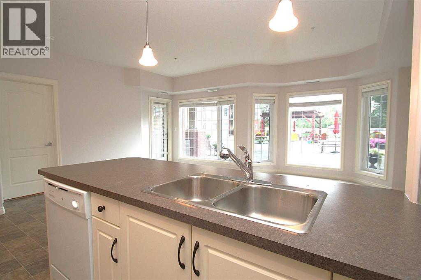
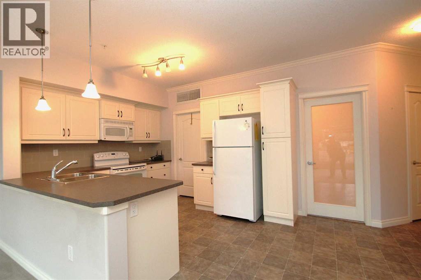
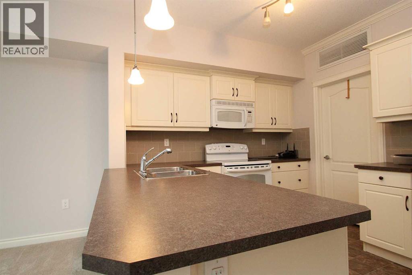
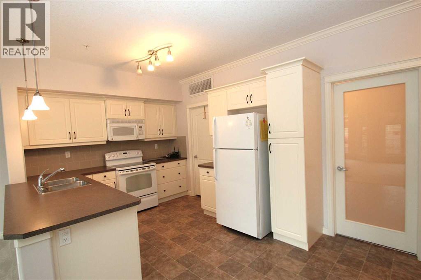
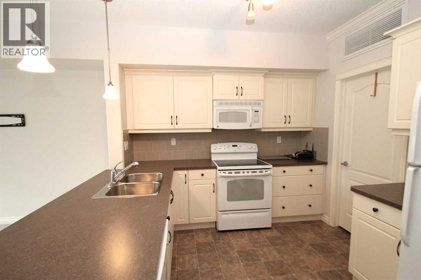
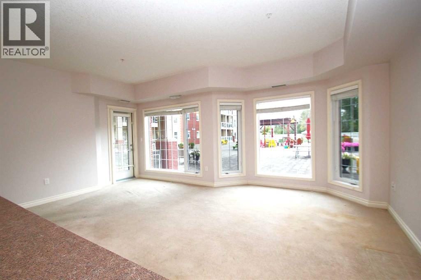
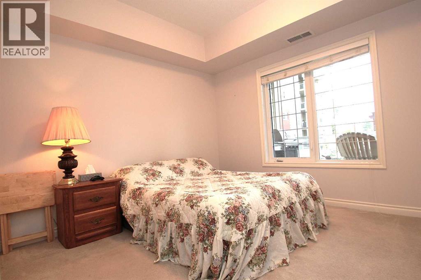
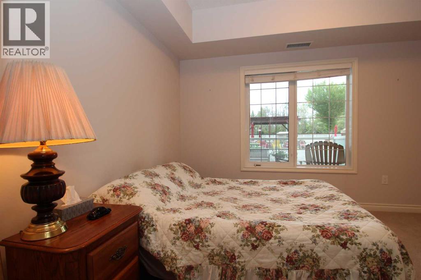
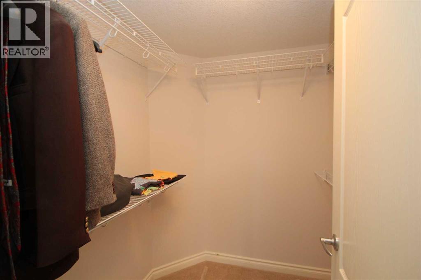
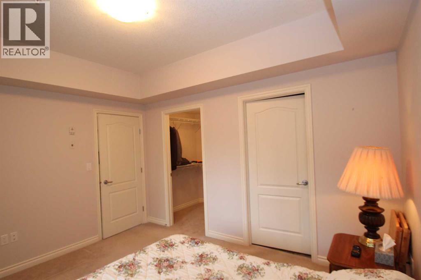
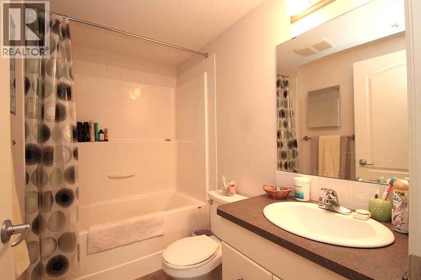
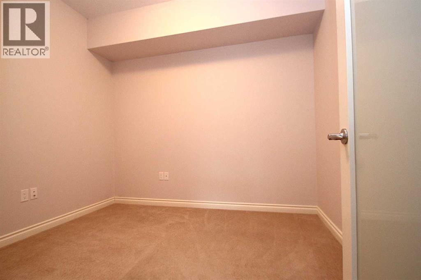
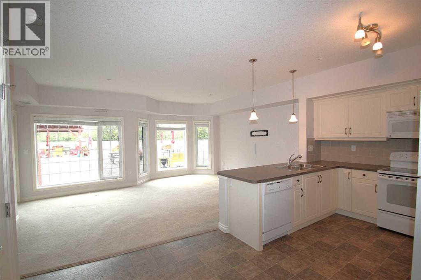
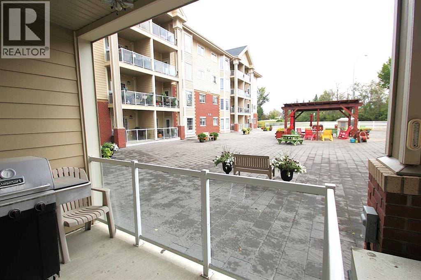
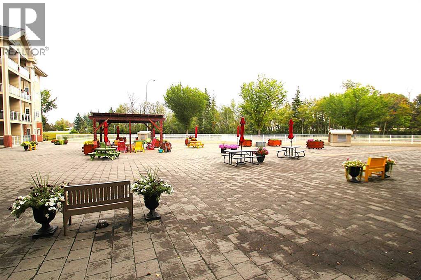
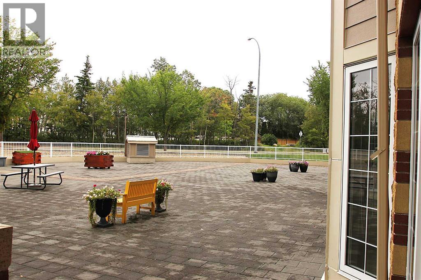
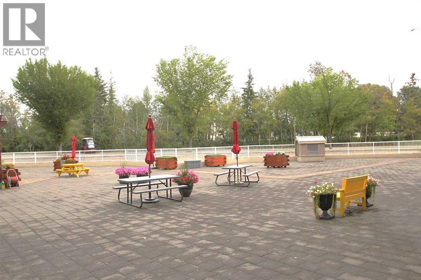
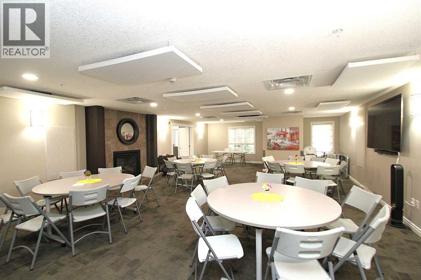
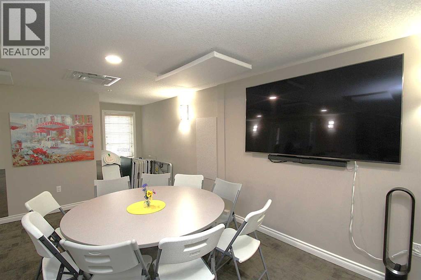
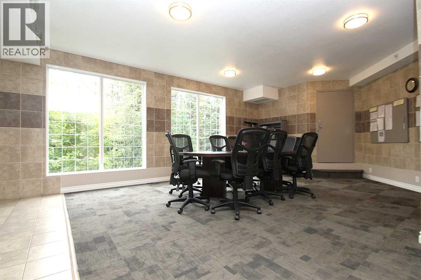
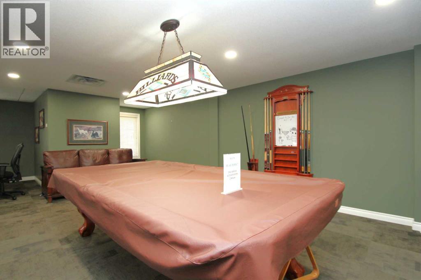
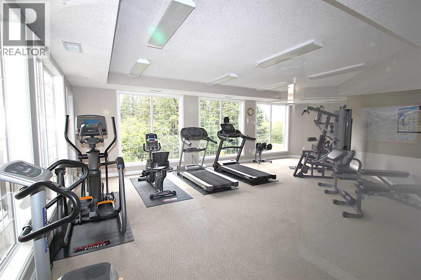
$535.25 MonthlyWelcome to retirement living in one of the more sought after 55+ buildings in the city. You will enjoy this 1 bedroom plus den, 2 bathroom main Floor apartment with a view to the East that over looks the large patio area with gazebo, benches, flowers and a totally relaxing view from any of the large windows or your balcony. Spacious kitchen with lots of counter space and plenty of cabinets and storage. Very open and bright design with huge windows allowing lots of natural light. Large 18" living room and good size bedroom with walk in closet and a 4Pc ensuite. Den features etched glass door and makes for a great office area . Self contained laundry room with washer/dryer and room for a freezer. Building offers lots of amenities from social calendar to the gym, games room, Pool table, coffee room, Library and more. 1 underground heated parking stall and adjacent storage room. All located in a quiet mature area with walking paths and trails to the river valley. if your ready to downsize or retire, come take a look. (id:57594)
| MLS® Number | A2345639 |
| Property Type | Single Family |
| Community Name | Michener Hill |
| Community Features | Pets Allowed With Restrictions, Age Restrictions |
| Features | See Remarks, Other, Parking |
| Parking Space Total | 1 |
| Plan | 1222758 |
| Bathroom Total | 2 |
| Bedrooms Above Ground | 1 |
| Bedrooms Total | 1 |
| Amenities | Party Room, Recreation Centre |
| Appliances | Refrigerator, Dishwasher, Stove, Washer & Dryer |
| Constructed Date | 2011 |
| Construction Material | Poured Concrete, Wood Frame |
| Construction Style Attachment | Attached |
| Cooling Type | Central Air Conditioning |
| Exterior Finish | Concrete |
| Flooring Type | Carpeted, Linoleum |
| Stories Total | 4 |
| Size Interior | 936 Sqft |
| Total Finished Area | 936 Sqft |
| Type | Apartment |
| Underground |
| Acreage | No |
| Size Irregular | 943.00 |
| Size Total | 943 Sqft|0-4,050 Sqft |
| Size Total Text | 943 Sqft|0-4,050 Sqft |
| Zoning Description | Ps |
| Level | Type | Length | Width | Dimensions |
|---|---|---|---|---|
| Main Level | Kitchen | 11.50 Ft x 10.00 Ft | ||
| Main Level | Living Room | 18.33 Ft x 12.42 Ft | ||
| Main Level | 3pc Bathroom | 6.83 Ft x .00 Ft | ||
| Main Level | 4pc Bathroom | 8.17 Ft x 5.17 Ft | ||
| Main Level | Laundry Room | 8.00 Ft x 5.67 Ft | ||
| Main Level | Den | 9.83 Ft x 8.50 Ft | ||
| Main Level | Primary Bedroom | 12.50 Ft x 10.75 Ft | ||
| Main Level | Other | 6.17 Ft x 6.17 Ft |
https://www.realtor.ca/real-estate/30290792/114-6-michener-boulevard-red-deer-michener-hill

The trademarks REALTOR®, REALTORS®, and the REALTOR® logo are controlled by The Canadian Real Estate Association (CREA) and identify real estate professionals who are members of CREA. The trademarks MLS®, Multiple Listing Service® and the associated logos are owned by The Canadian Real Estate Association (CREA) and identify the quality of services provided by real estate professionals who are members of CREA. The trademark DDF® is owned by The Canadian Real Estate Association (CREA) and identifies CREA's Data Distribution Facility (DDF®)