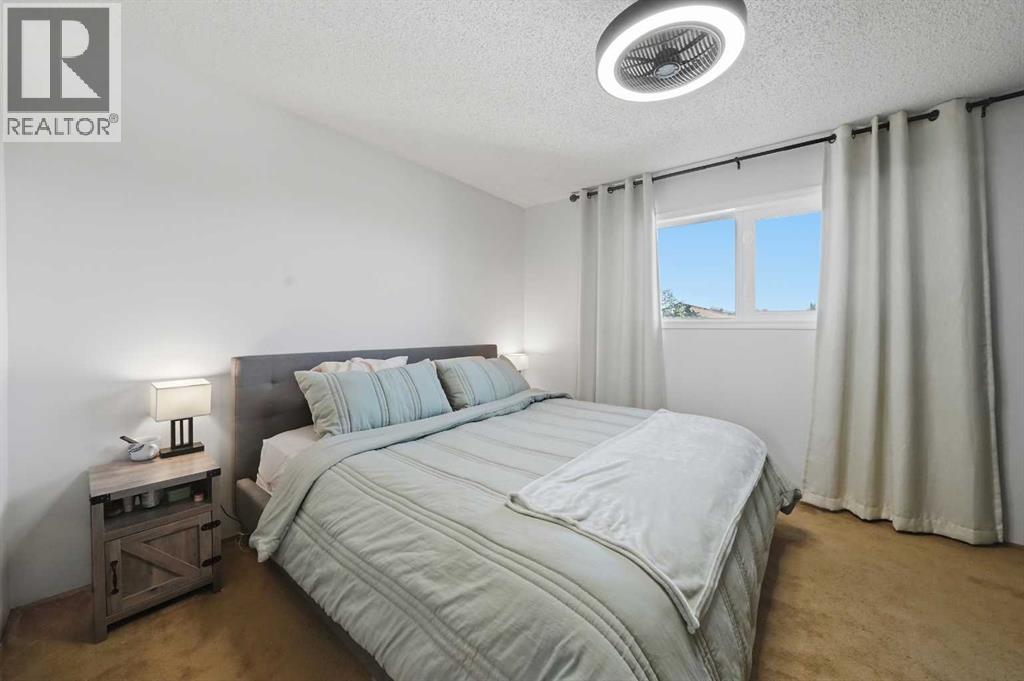
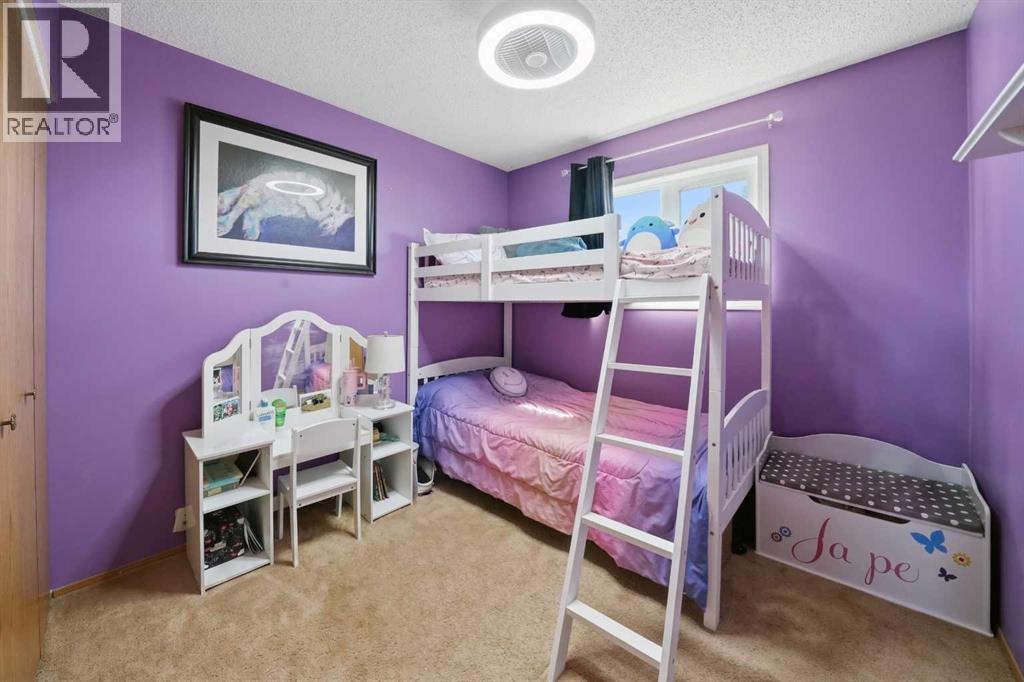
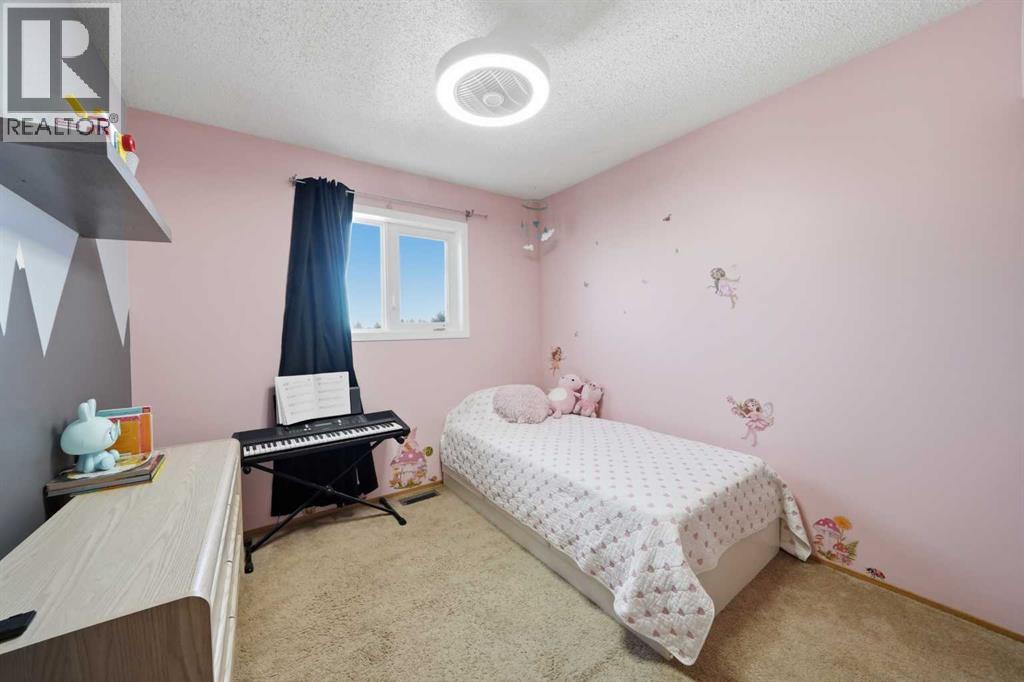
3 Bedroom
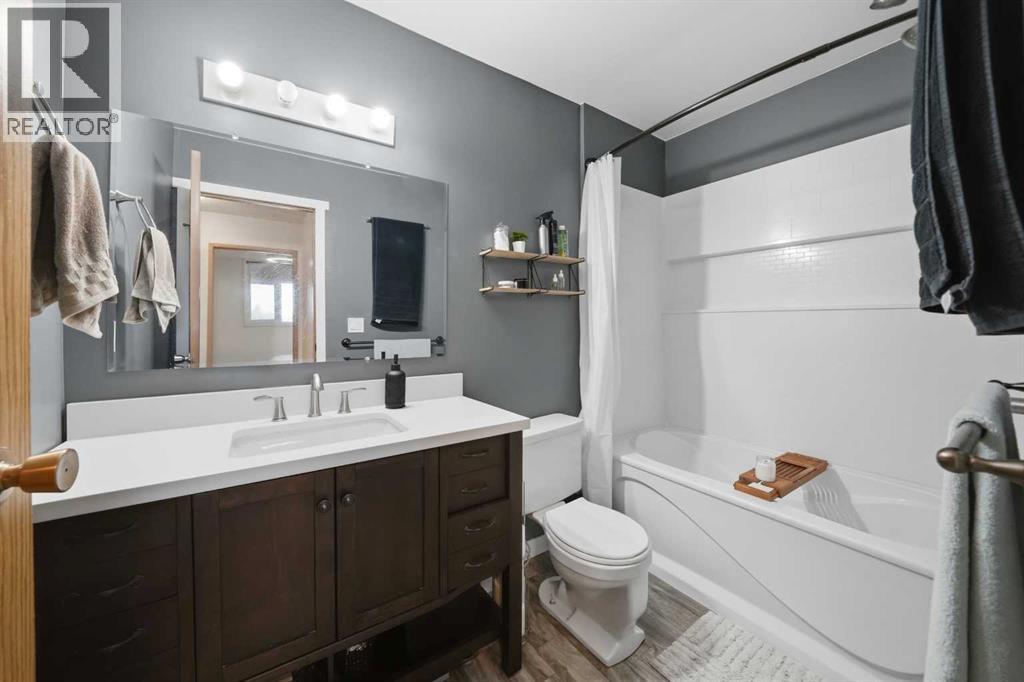
2 Bathroom
1,040 sqft
Fireplace
None
Forced Air
$319,900
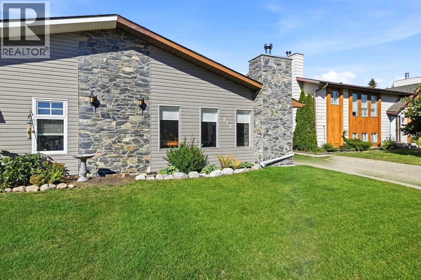
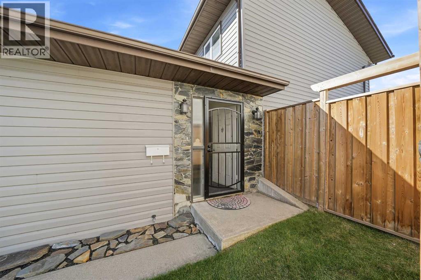
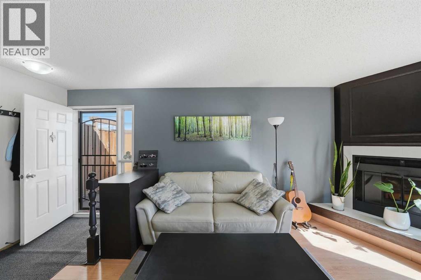
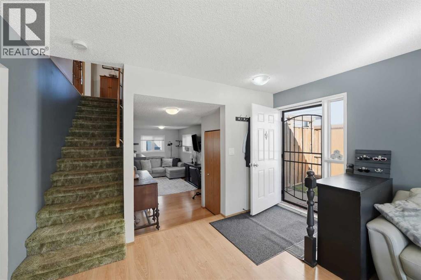
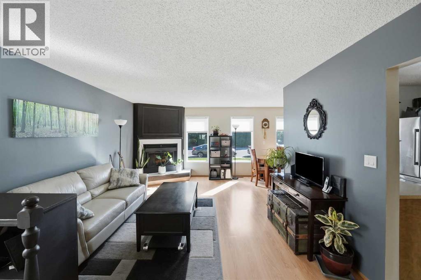
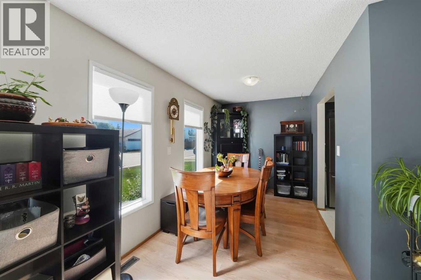
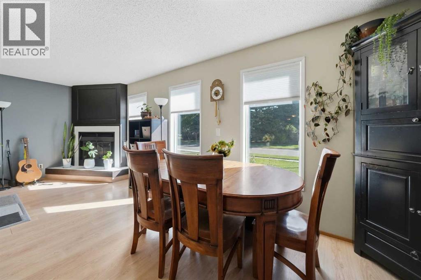
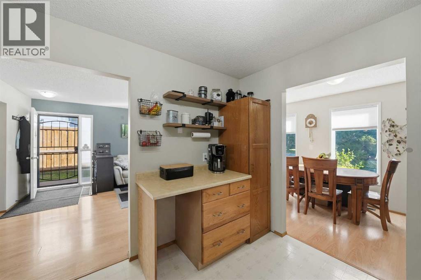
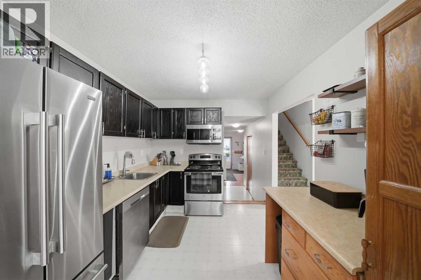
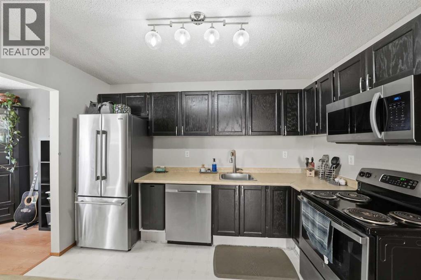
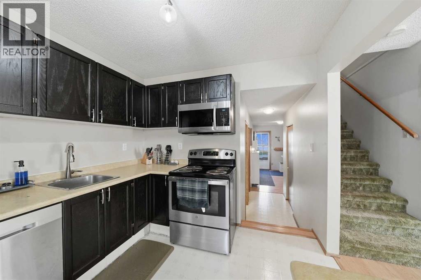
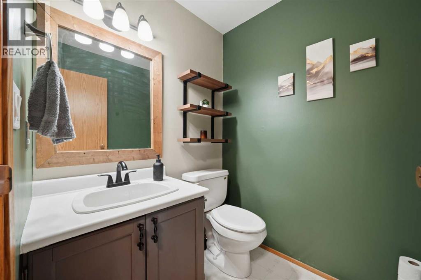
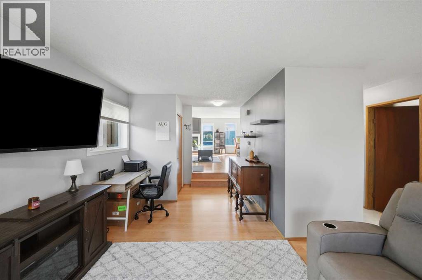
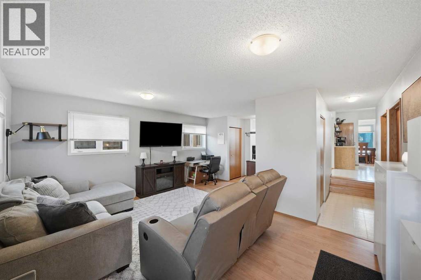
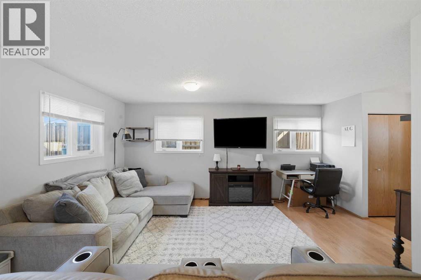
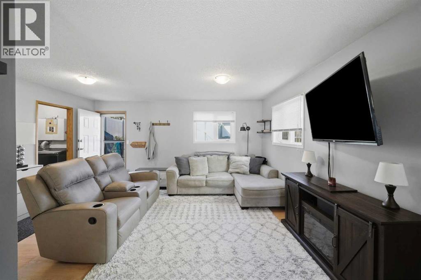
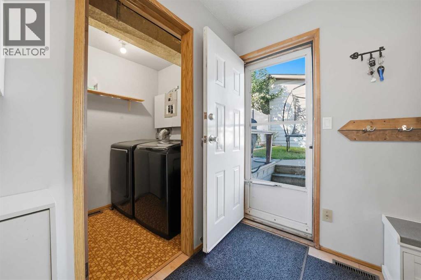
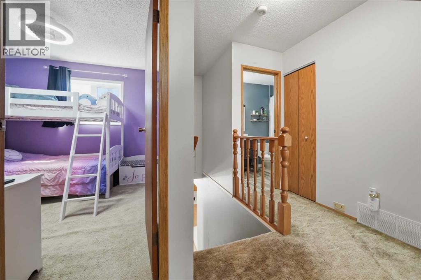
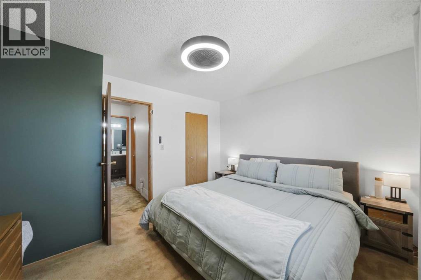
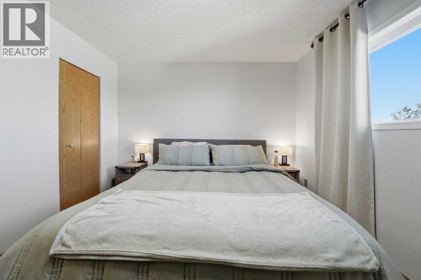
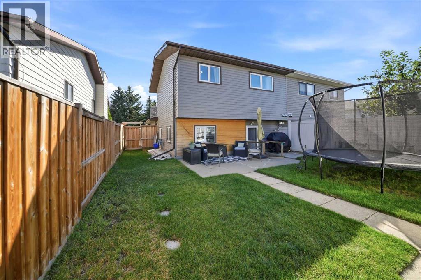
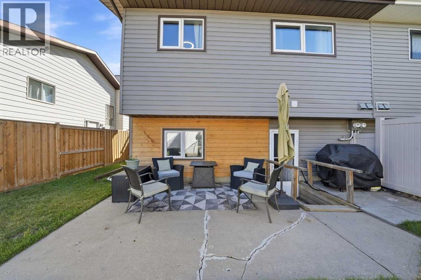
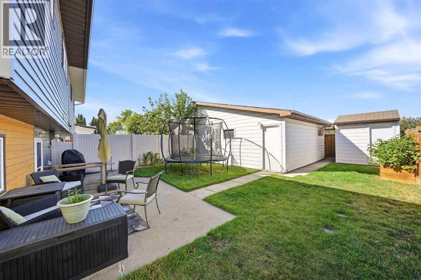
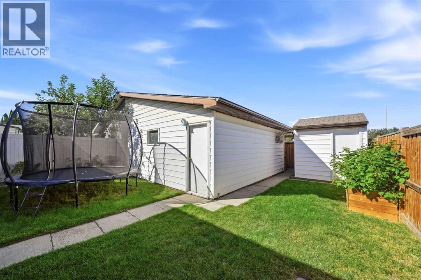
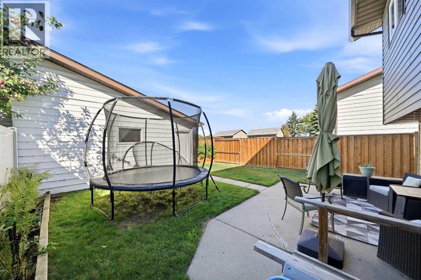
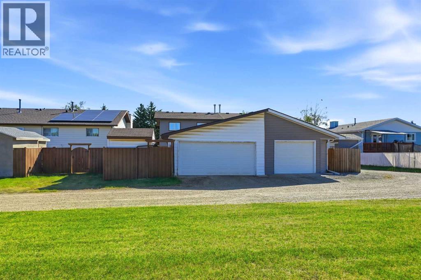
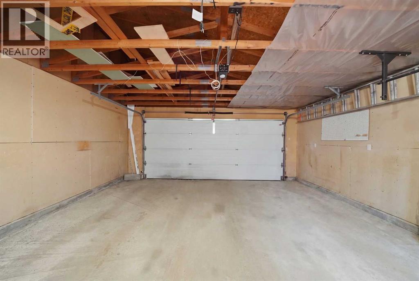
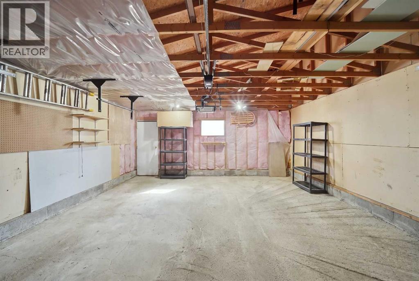
Opportunity in Rosedale! This 3-bedroom, 1.5-bathroom half duplex offers a great combination of location, updates, outdoor space, and a hard-to-miss double detached garage. Whether you're a first-time buyer, looking for an investment property, or searching for a place to retire, this home offers a great opportunity.Several important updates have already been completed, including new shingles in 2019, newer vinyl siding, mostly newer vinyl windows, bathroom renovations, fresh paint, and a newer fence. The main floor offers a functional layout with a comfortable living area, kitchen, and dining space, along with convenient access to the private backyard.Outside, you'll find a private yard with a raised garden bed and garden shed, providing a great space to enjoy the outdoors or put your green thumb to work. The double detached garage adds valuable parking, storage, and workspace options — a feature that's especially hard to overlook.Located in the established community of Rosedale, this home is close to parks, schools, shopping, and other amenities. With several updates already completed, a private yard, and the added value of a double detached garage, this Rosedale property offers a great opportunity for someone looking to add their own finishing touches and create a home that suits their style and needs. (id:57594)
Property Details
|
MLS® Number
|
A2341730 |
|
Property Type
|
Single Family |
|
Community Name
|
Rosedale Meadows |
|
Amenities Near By
|
Schools |
|
Features
|
Back Lane, Pvc Window |
|
Parking Space Total
|
2 |
|
Plan
|
8121606 |
|
Structure
|
Shed |
Building
|
Bathroom Total
|
2 |
|
Bedrooms Above Ground
|
3 |
|
Bedrooms Total
|
3 |
|
Appliances
|
Refrigerator, Dishwasher, Stove, Window Coverings, Garage Door Opener, Washer & Dryer |
|
Basement Type
|
None |
|
Constructed Date
|
1982 |
|
Construction Style Attachment
|
Semi-detached |
|
Cooling Type
|
None |
|
Exterior Finish
|
Vinyl Siding |
|
Fireplace Present
|
Yes |
|
Fireplace Total
|
1 |
|
Flooring Type
|
Carpeted, Laminate, Linoleum |
|
Half Bath Total
|
1 |
|
Heating Fuel
|
Natural Gas |
|
Heating Type
|
Forced Air |
|
Stories Total
|
2 |
|
Size Interior
|
1,040 Sqft |
|
Total Finished Area
|
1040 Sqft |
|
Type
|
Duplex |
Parking
Land
|
Acreage
|
No |
|
Fence Type
|
Fence |
|
Land Amenities
|
Schools |
|
Size Depth
|
35.96 M |
|
Size Frontage
|
9.45 M |
|
Size Irregular
|
3658.00 |
|
Size Total
|
3658 Sqft|0-4,050 Sqft |
|
Size Total Text
|
3658 Sqft|0-4,050 Sqft |
|
Zoning Description
|
R2 |
Rooms
| Level |
Type |
Length |
Width |
Dimensions |
|
Second Level |
4pc Bathroom |
|
|
9.00 Ft x 5.00 Ft |
|
Second Level |
Bedroom |
|
|
9.25 Ft x 9.00 Ft |
|
Second Level |
Bedroom |
|
|
9.25 Ft x 8.92 Ft |
|
Second Level |
Primary Bedroom |
|
|
12.42 Ft x 11.08 Ft |
|
Lower Level |
2pc Bathroom |
|
|
5.33 Ft x 5.17 Ft |
|
Lower Level |
Laundry Room |
|
|
5.33 Ft x 7.25 Ft |
|
Lower Level |
Living Room |
|
|
16.33 Ft x 12.25 Ft |
|
Lower Level |
Office |
|
|
9.42 Ft x 8.25 Ft |
|
Lower Level |
Storage |
|
|
5.33 Ft x 7.58 Ft |
|
Main Level |
Dining Room |
|
|
9.42 Ft x 7.50 Ft |
|
Main Level |
Family Room |
|
|
12.67 Ft x 19.83 Ft |
|
Main Level |
Kitchen |
|
|
12.67 Ft x 19.83 Ft |
https://www.realtor.ca/real-estate/30236385/113-rupert-crescent-red-deer-rosedale-meadows