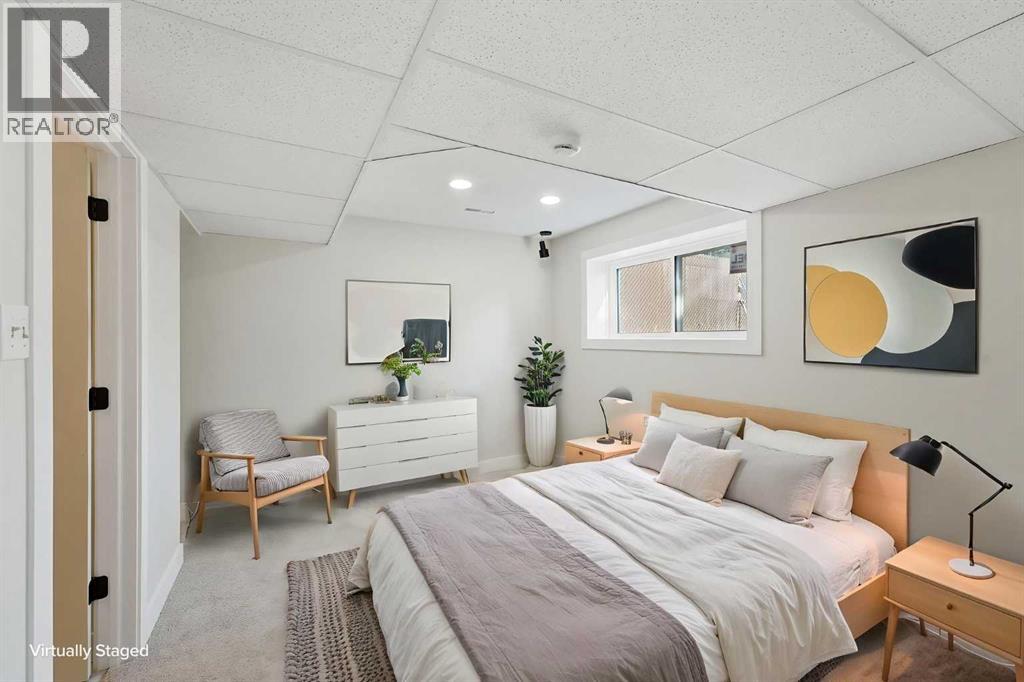
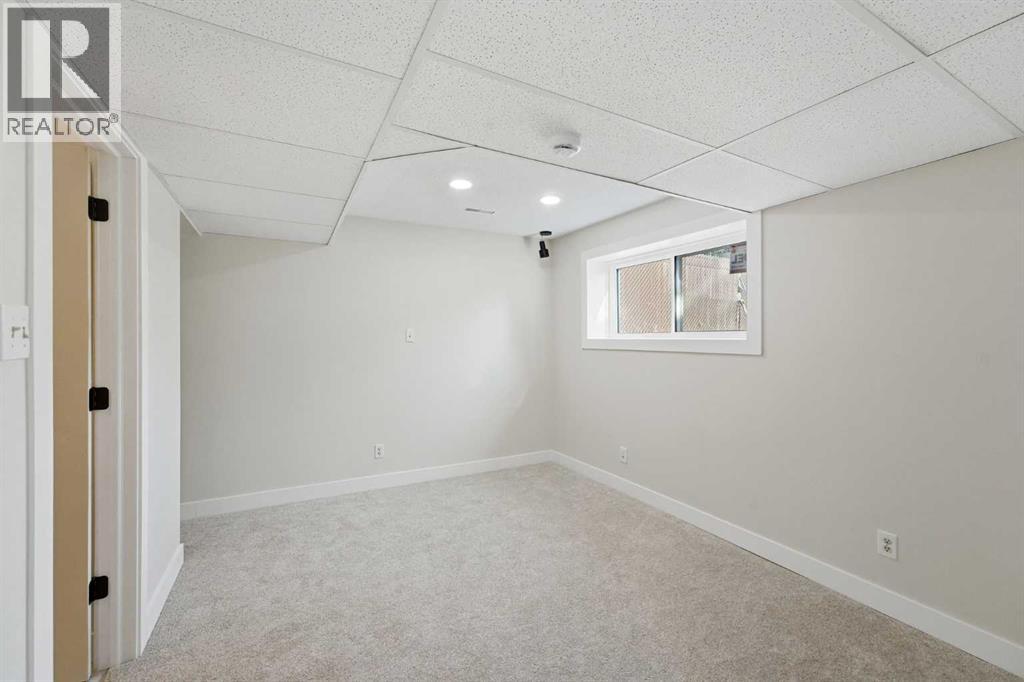
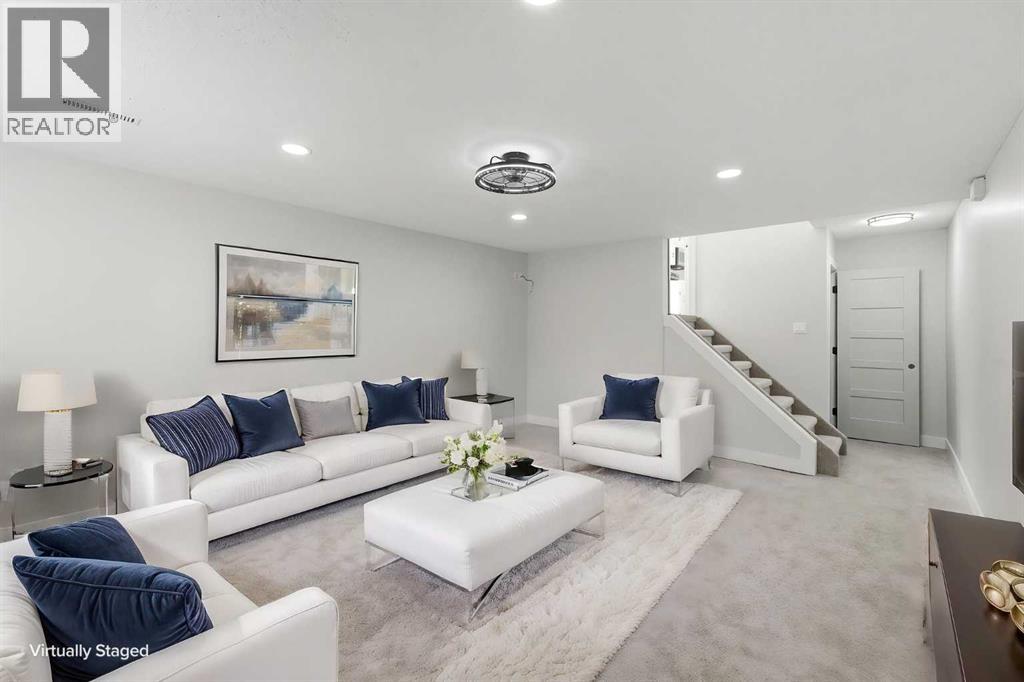
3 Bedroom
3 Bathroom
1,202 sqft
4 Level
None
Forced Air
$420,000
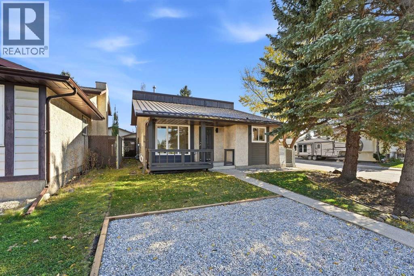
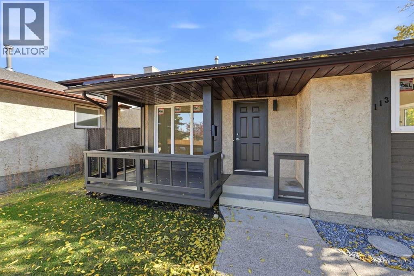
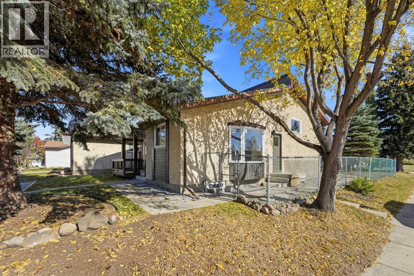
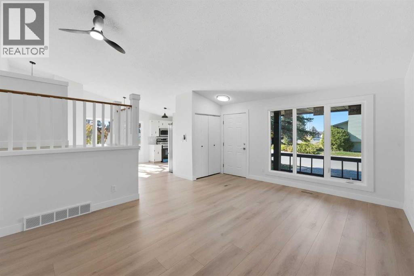
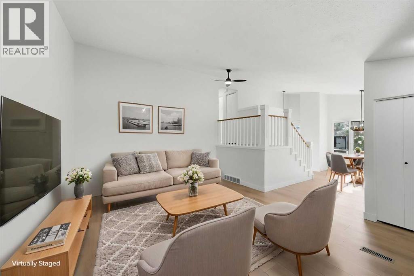
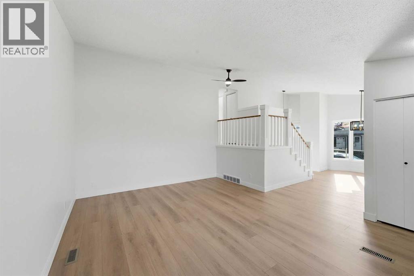
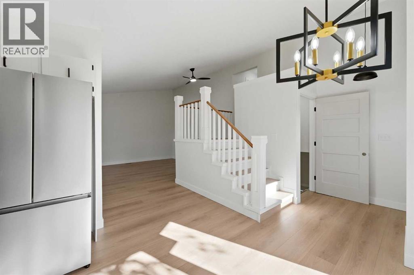
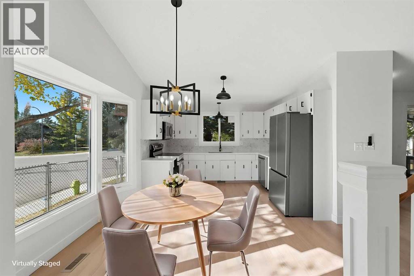
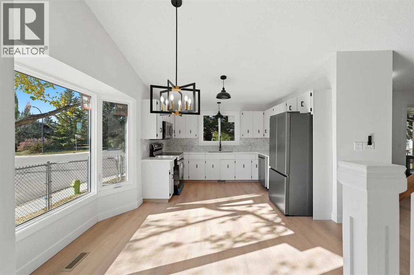
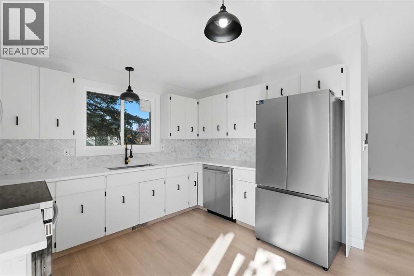
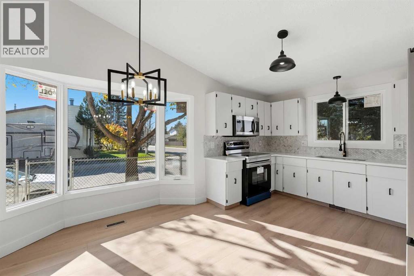
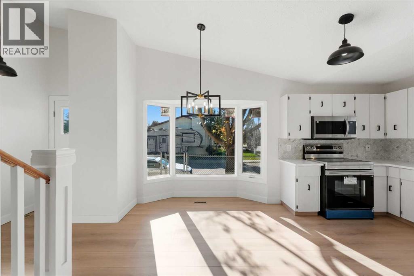
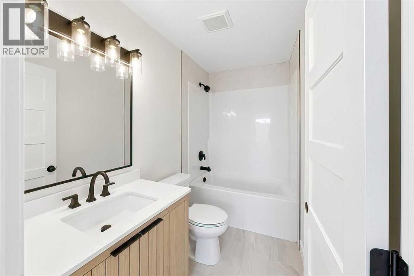
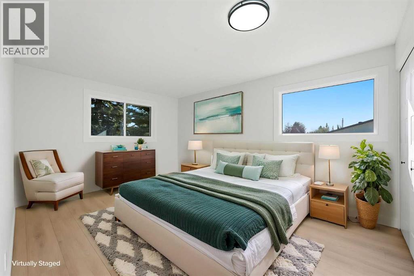
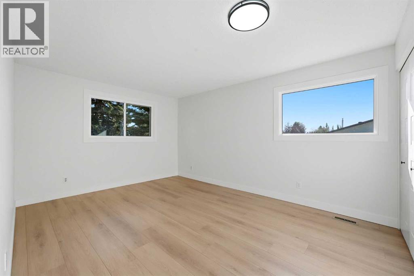
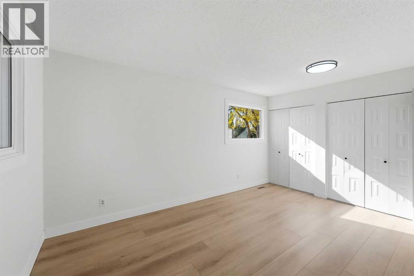
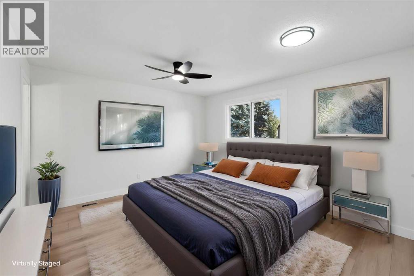
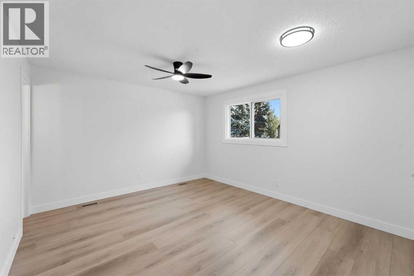
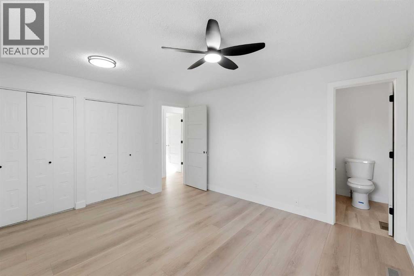
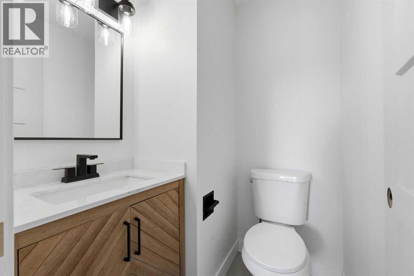
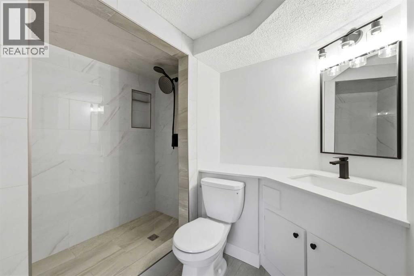
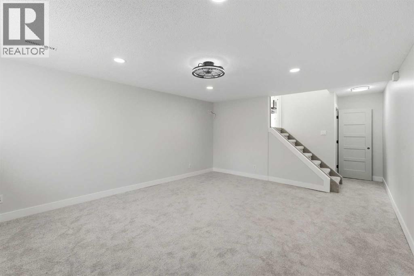
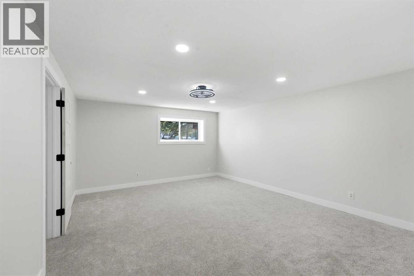
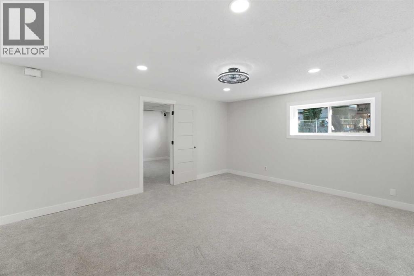
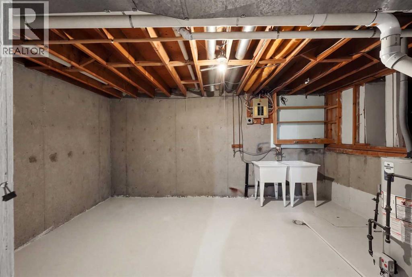
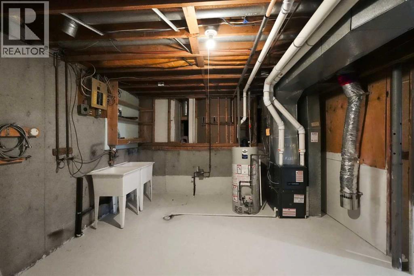
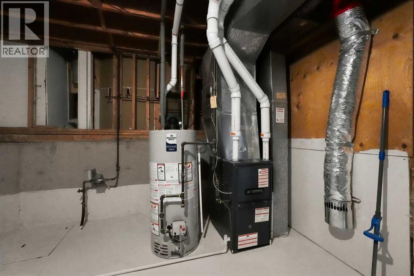
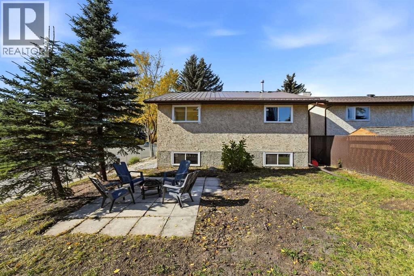
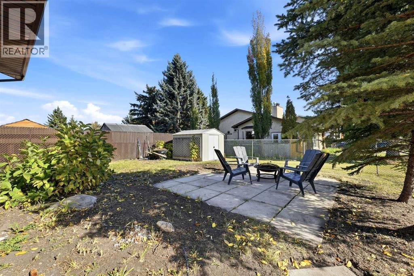
Welcome to 113 Chappel Drive!This beautifully updated 4-level split offers an unbeatable blend of modern style, major mechanical upgrades, and exceptional layout versatility. Whether you’re looking to house hack your mortgage, plant roots for a little family, or snag an ideal investment property, this home delivers on every front! Things to love about this home: The versatile 4-Level split layout has a functional design providing multi-level separation—ideal for roommates, extended family, or creating distinct living, entertainment or work zones. The newly updated kitchen showcases eye catching granite countertops, a new backsplash, kitchen appliances, and modern fixtures. The bathrooms have been re-energized with thoughtful updates and the fresh paint through out compliments the brand-new flooring, trim, and interior/exterior doors. You can enjoy worry-free living with big- ticket peace of mind from brand-new windows, furnace and new hot water tank.. All the heavy lifting has been taken care of here and now this fully revived property gives upgraded, turnkey living with functional flexibility. (id:57594)
Property Details
|
MLS® Number
|
A2350809 |
|
Property Type
|
Single Family |
|
Community Name
|
Clearview Meadows |
|
Amenities Near By
|
Playground, Schools, Shopping |
|
Features
|
See Remarks, Pvc Window |
|
Parking Space Total
|
2 |
|
Plan
|
8020563 |
|
Structure
|
None |
Building
|
Bathroom Total
|
3 |
|
Bedrooms Above Ground
|
2 |
|
Bedrooms Below Ground
|
1 |
|
Bedrooms Total
|
3 |
|
Appliances
|
Refrigerator, Dishwasher, Stove, Microwave Range Hood Combo |
|
Architectural Style
|
4 Level |
|
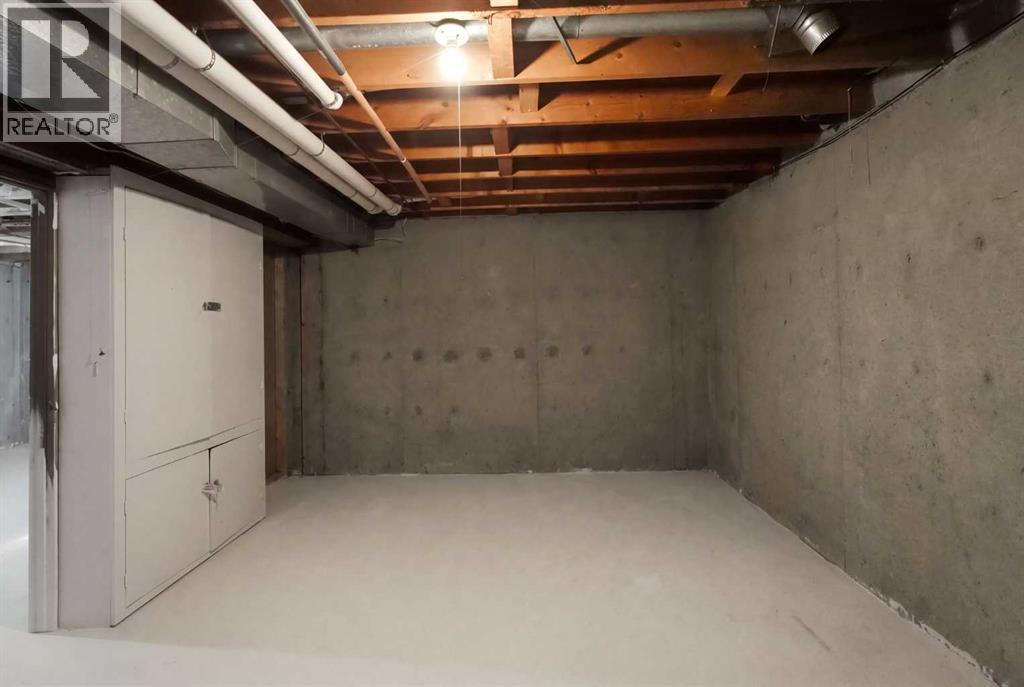
Basement Development
|
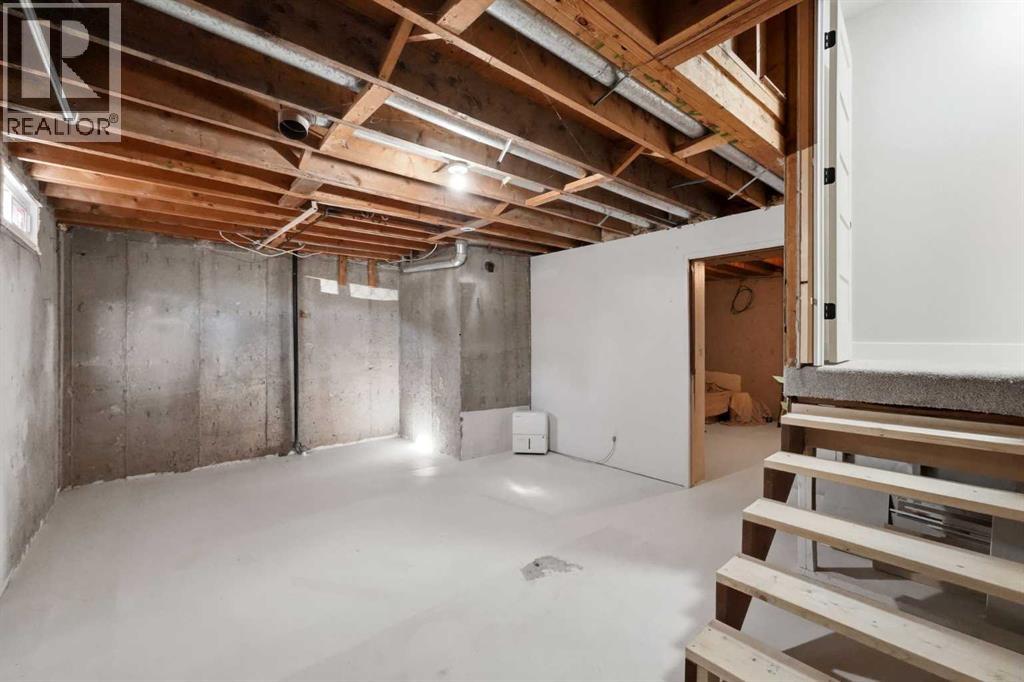
Unfinished |
|
Basement Type
|
Full (unfinished) |
|
Constructed Date
|
1981 |
|
Construction Style Attachment
|
Detached |
|
Cooling Type
|
None |
|
Exterior Finish
|
Stucco |
|
Flooring Type
|
Carpeted, Vinyl Plank |
|
Foundation Type
|
Poured Concrete |
|
Half Bath Total
|
1 |
|
Heating Type
|
Forced Air |
|
Size Interior
|
1,202 Sqft |
|
Total Finished Area
|
1202 Sqft |
|
Type
|
House |
Parking
Land
|
Acreage
|
No |
|
Fence Type
|
Fence |
|
Land Amenities
|
Playground, Schools, Shopping |
|
Size Depth
|
33.14 M |
|
Size Frontage
|
16.45 M |
|
Size Irregular
|
4685.00 |
|
Size Total
|
4685 Sqft|4,051 - 7,250 Sqft |
|
Size Total Text
|
4685 Sqft|4,051 - 7,250 Sqft |
|
Zoning Description
|
R-l |
Rooms
| Level |
Type |
Length |
Width |
Dimensions |
|
Second Level |
Bedroom |
|
|
12.08 Ft x 14.17 Ft |
|
Second Level |
Bedroom |
|
|
14.92 Ft x 11.00 Ft |
|
Second Level |
2pc Bathroom |
|
|
4.92 Ft x 4.58 Ft |
|
Second Level |
4pc Bathroom |
|
|
4.83 Ft x 7.75 Ft |
|
Lower Level |
Bedroom |
|
|
12.75 Ft x 9.83 Ft |
|
Lower Level |
3pc Bathroom |
|
|
8.00 Ft x 6.00 Ft |
https://www.realtor.ca/real-estate/30376708/113-chappel-drive-red-deer-clearview-meadows