2 Bedroom
1 Bathroom
823 sqft
Fireplace
None
Baseboard Heaters
Landscaped
$179,900Maintenance, Heat, Insurance, Ground Maintenance, Parking, Property Management, Reserve Fund Contributions, Sewer, Waste Removal, Water
$404.73 Monthly
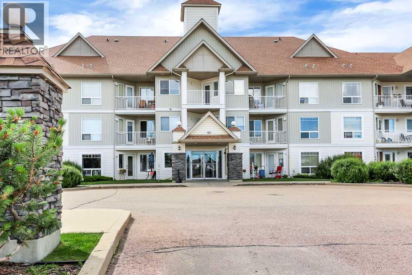
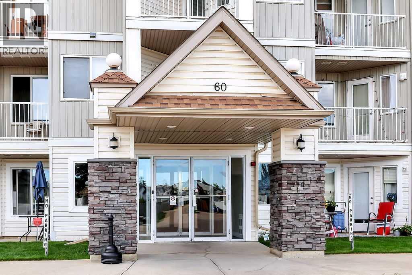
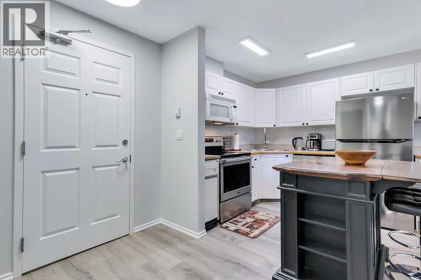
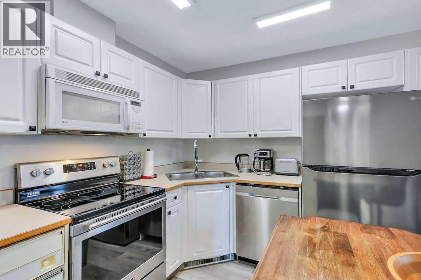
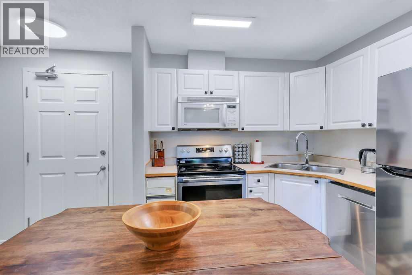
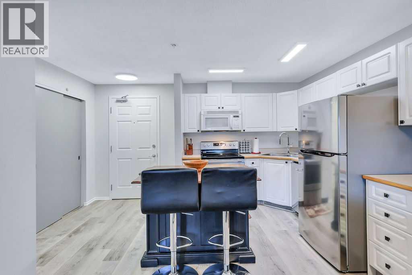
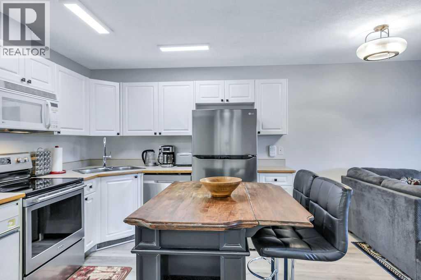
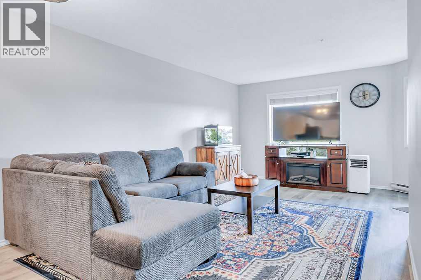
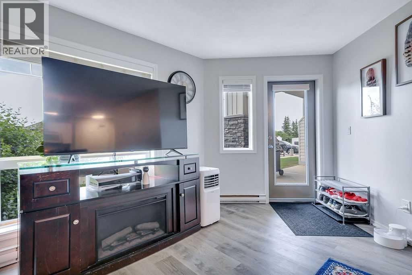
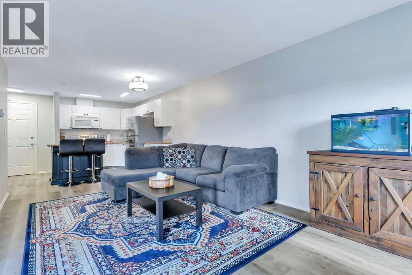
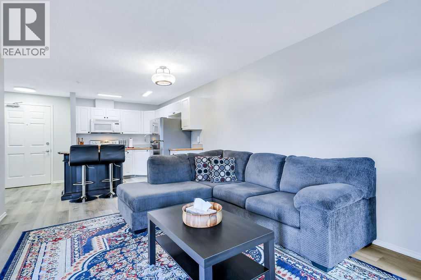
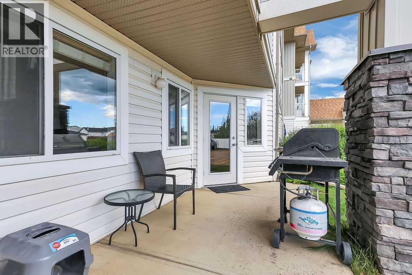
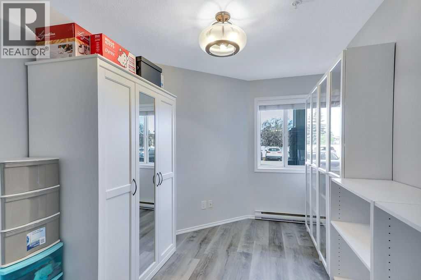
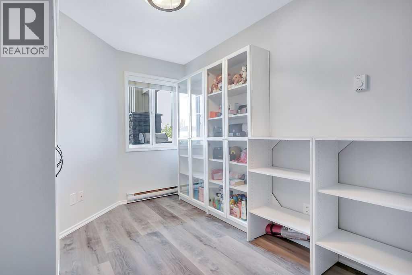
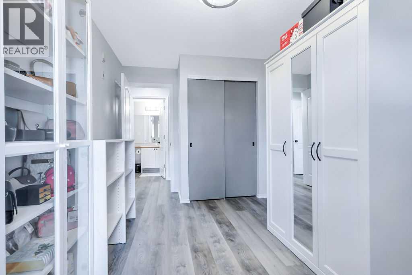
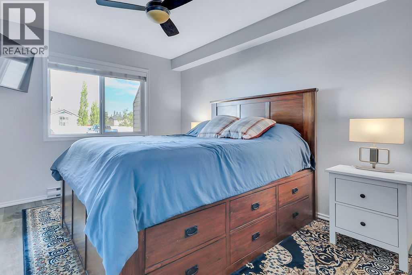
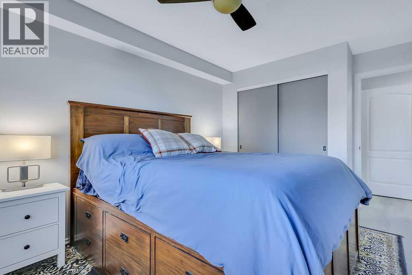
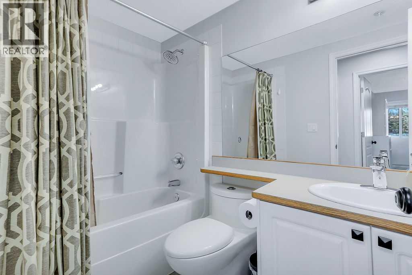
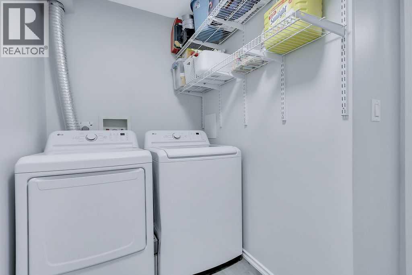
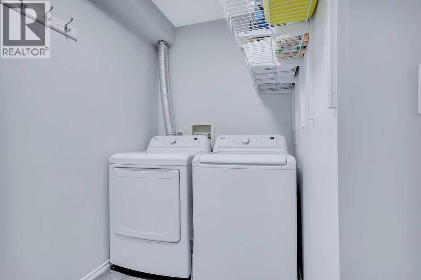
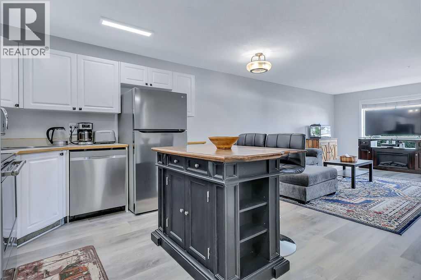
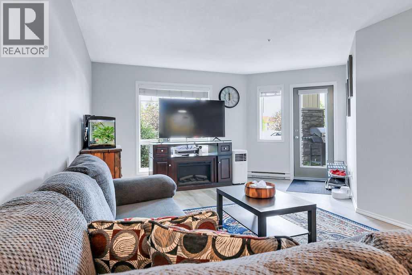
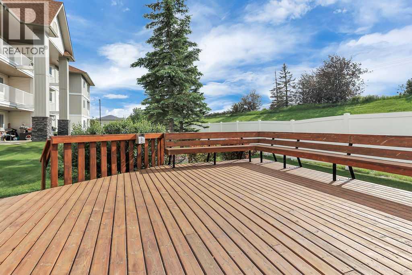
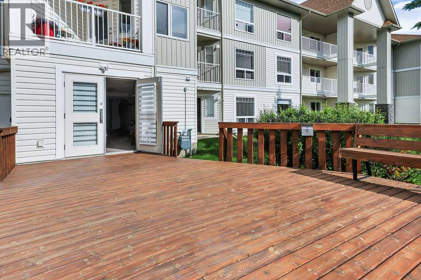
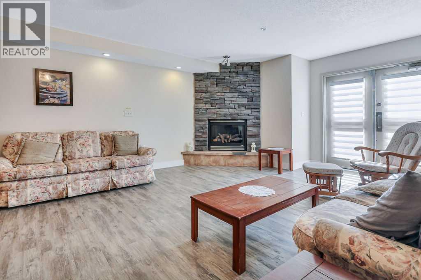
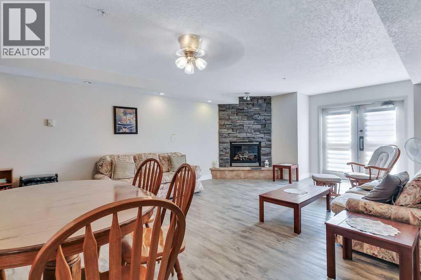
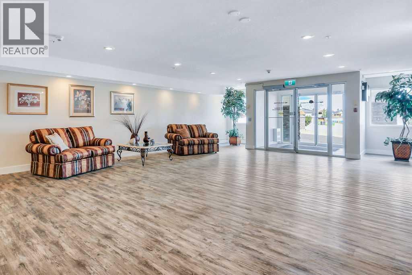
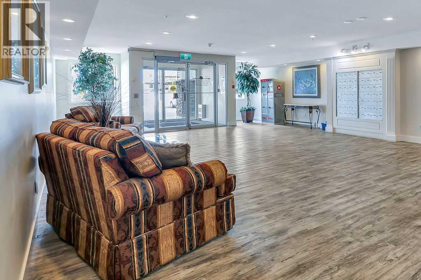
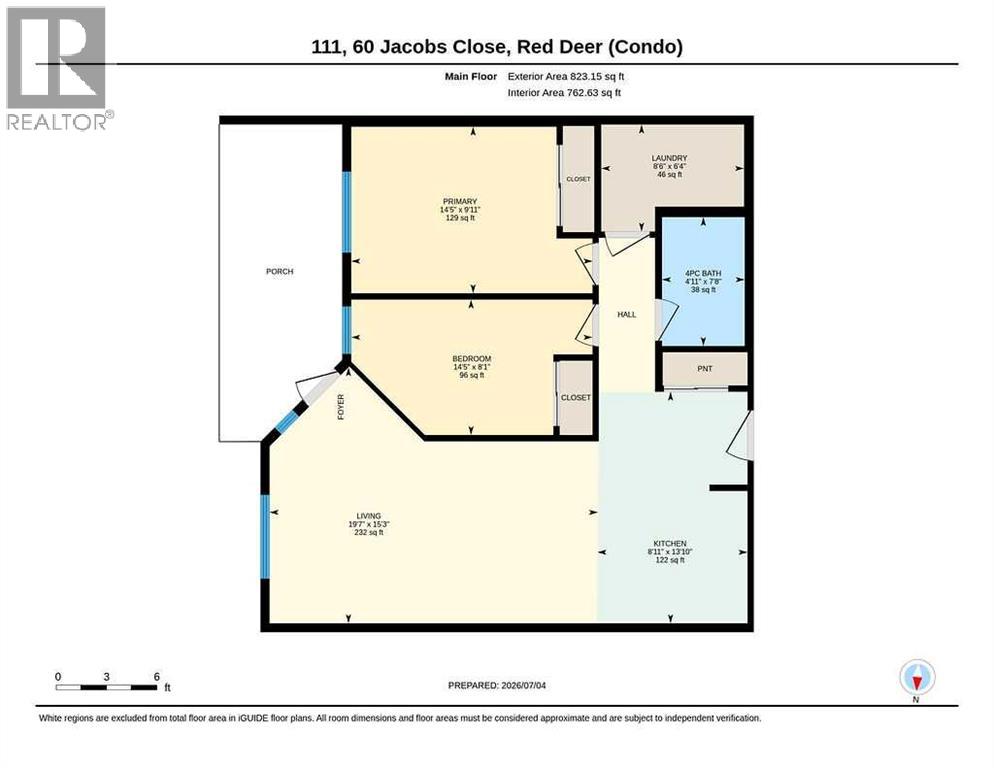
RECENTLY UPDATED 2 BEDROOM, 1 BATH CONDO ~ OPEN CONCEPT LAYOUT ~ ADULT (18+) BUILDING ~ MOVE IN READY ~ Open concept main living space complemented by vinyl plank flooring throughout and large east facing windows allowing plenty of natural light ~ Recent updates include paint, flooring, trim, LED lighting, stainless steel appliances and more ~ The L-shaped kitchen offers an abundance of white cabinets, ample counter space, moveable island with an eating bar and extra storage, plus upgraded stainless steel appliances ~ The spacious living and dining room features a cozy electric fireplace and garden door access to the partially covered ground level patio with a private entrance, making it ideal for guests or easy everyday access ~ Both bedrooms are a generous size with ample closet space ~ Spotless 4 piece bathroom ~ Laundry is conveniently located in its own room with built in shelving and additional storage space ~ Pride of ownership is evident throughout and the home has been exceptionally well cared for ~ This well managed adult (18+) building features a secure entrance with intercom system, spacious lobby with mailboxes, beautifully appointed common room with dining space, comfortable seating, floor to ceiling stone gas fireplace and garden door access to a massive sunny deck with built in seating ~ Monthly condo fees are $404.73 and include heat, water, sewer, exterior insurance, common area and grounds maintenance, professional management, reserve fund contributions, snow removal, trash and recycle ~ One powered parking stall is located just outside the front entrance with plenty of visitor parking available ~ Pets allowed with restrictions ~ Low maintenance living in a desirable Johnstone Park location, close to parks, walking trails, playgrounds, schools, the G.H. Dawe Centre, YMCA, shopping, restaurants and with easy access around the city. (id:57594)
Property Details
|
MLS® Number
|
A2327034 |
|
Property Type
|
Single Family |
|
Community Name
|
Johnstone Park |
|
Amenities Near By
|
Park, Playground, Shopping |
|
Community Features
|
Pets Allowed, Pets Allowed With Restrictions, Age Restrictions |
|
Features
|
Treed, Pvc Window, Parking |
|
Parking Space Total
|
1 |
|
Plan
|
0321324 |
Building
|
Bathroom Total
|
1 |
|
Bedrooms Above Ground
|
2 |
|
Bedrooms Total
|
2 |
|
Appliances
|
Washer, Refrigerator, Dishwasher, Stove, Dryer, Microwave, See Remarks, Window Coverings |
|
Constructed Date
|
2003 |
|
Construction Style Attachment
|
Attached |
|
Cooling Type
|
None |
|
Exterior Finish
|
Vinyl Siding |
|
Fireplace Present
|
Yes |
|
Fireplace Total
|
1 |
|
Flooring Type
|
Vinyl Plank |
|
Heating Fuel
|
Natural Gas |
|
Heating Type
|
Baseboard Heaters |
|
Stories Total
|
3 |
|
Size Interior
|
823 Sqft |
|
Total Finished Area
|
823 Sqft |
|
Type
|
Apartment |
|
Utility Water
|
Municipal Water |
Parking
Land
|
Acreage
|
No |
|
Fence Type
|
Partially Fenced |
|
Land Amenities
|
Park, Playground, Shopping |
|
Landscape Features
|
Landscaped |
|
Sewer
|
Municipal Sewage System |
|
Size Irregular
|
769.00 |
|
Size Total
|
769 Sqft|0-4,050 Sqft |
|
Size Total Text
|
769 Sqft|0-4,050 Sqft |
|
Zoning Description
|
R-h |
Rooms
| Level |
Type |
Length |
Width |
Dimensions |
|
Main Level |
Living Room/dining Room |
|
|
19.58 Ft x 15.25 Ft |
|
Main Level |
Kitchen |
|
|
13.83 Ft x 8.92 Ft |
|
Main Level |
Primary Bedroom |
|
|
14.42 Ft x 9.92 Ft |
|
Main Level |
Bedroom |
|
|
14.42 Ft x 8.08 Ft |
|
Main Level |
4pc Bathroom |
|
|
7.67 Ft x 4.92 Ft |
|
Main Level |
Laundry Room |
|
|
8.50 Ft x 6.33 Ft |
Utilities
|
Electricity
|
Connected |
|
Natural Gas
|
Connected |
https://www.realtor.ca/real-estate/29997563/111-60-jacobs-close-red-deer-johnstone-park