5 Bedroom
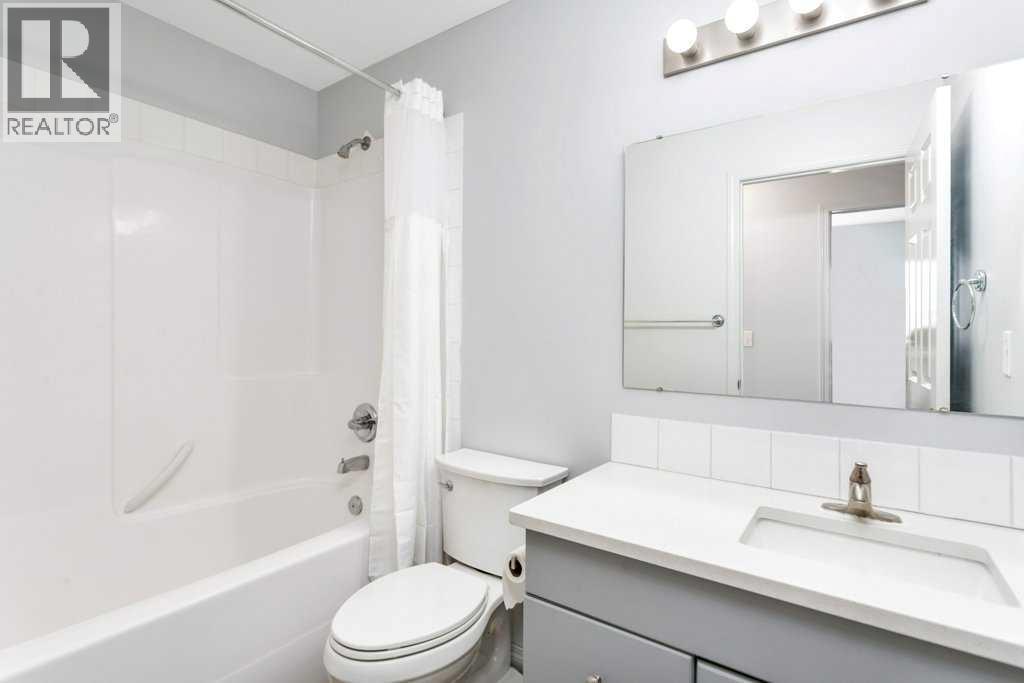
3 Bathroom
1,193 sqft
Bi-Level
None
Forced Air
Landscaped
$429,900
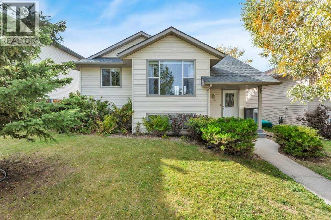
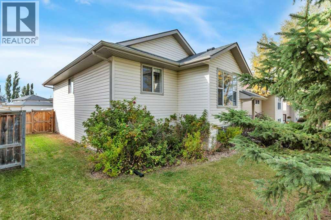
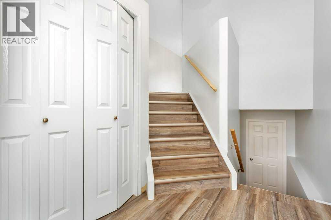
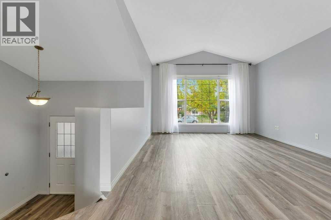
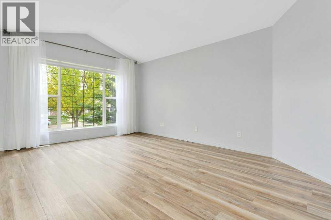
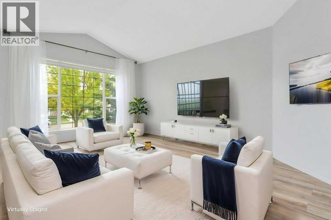
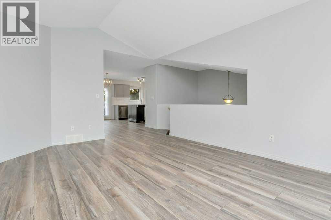
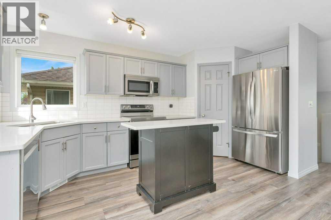
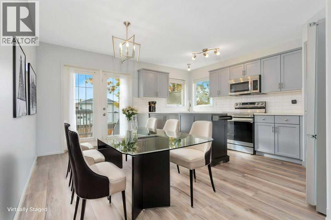
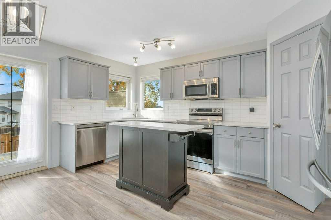
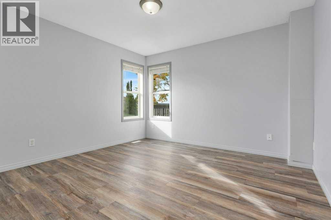
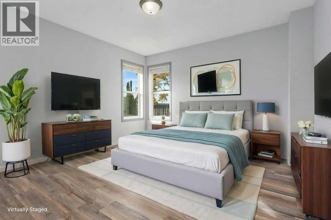
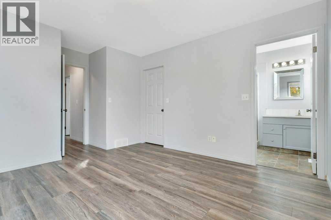
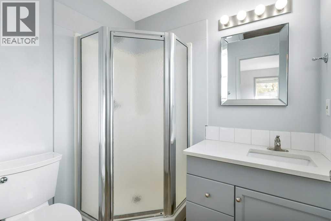
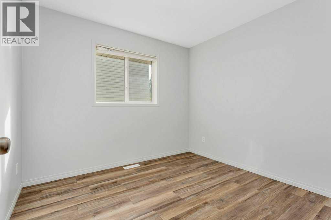
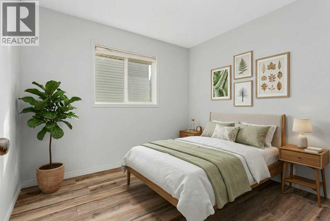
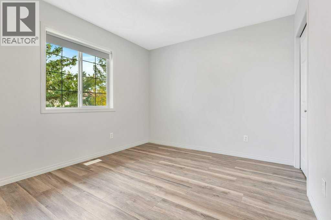
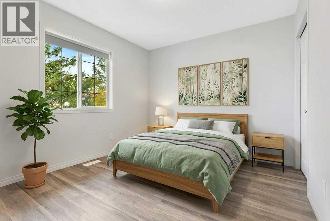
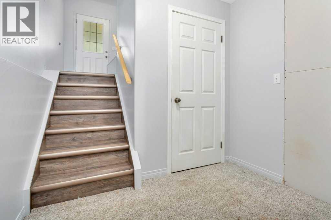
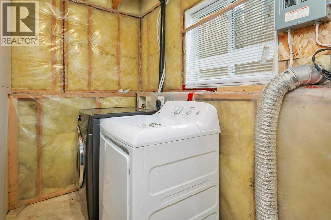
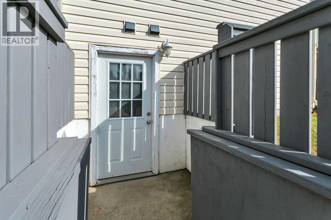
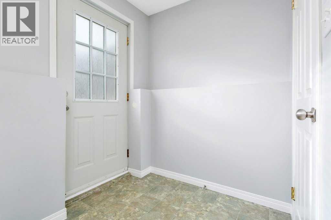
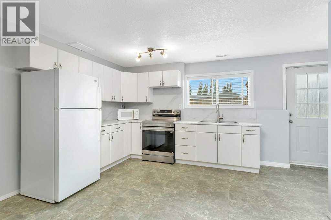
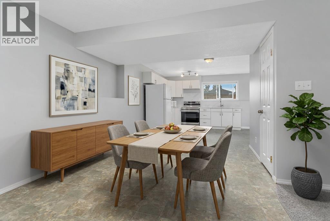
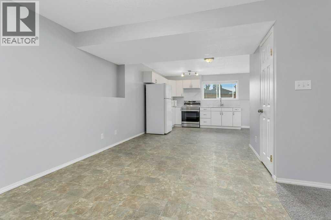
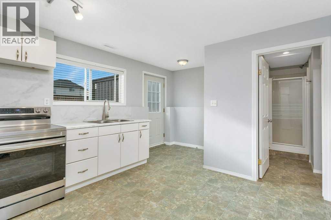
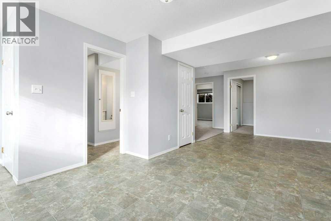
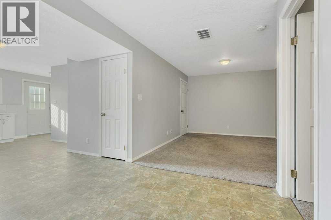
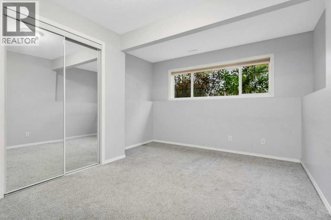
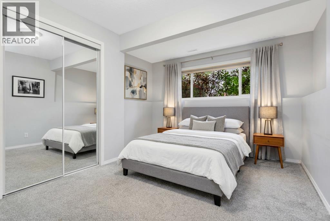
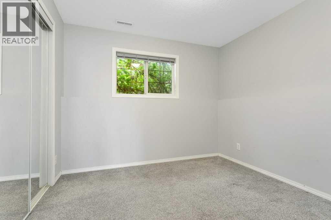
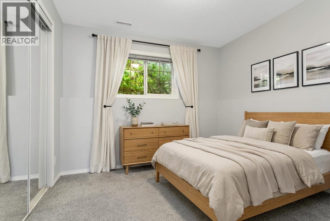
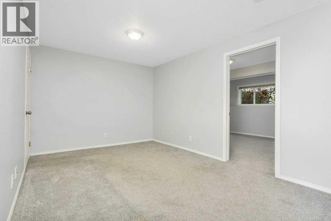
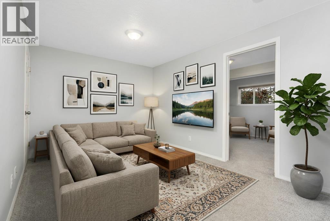
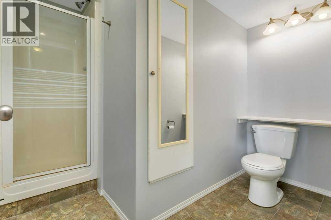
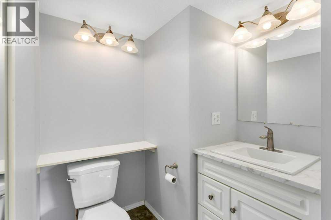
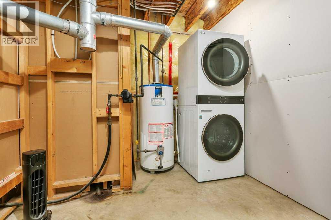
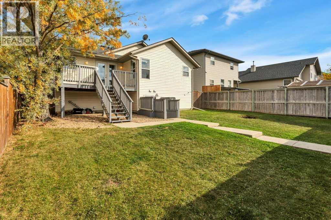
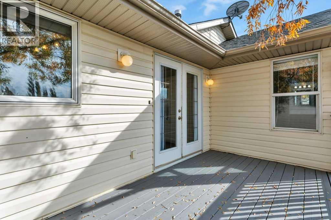
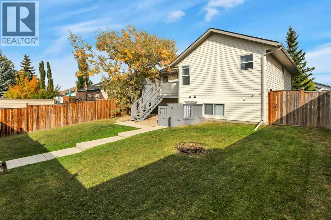
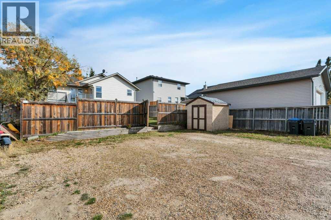
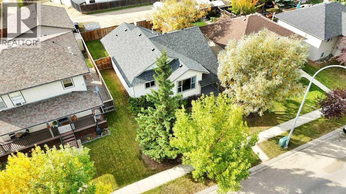
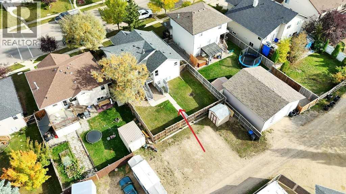
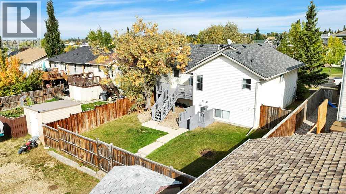
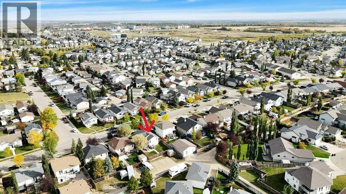
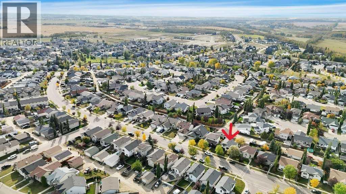
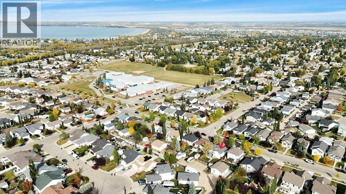
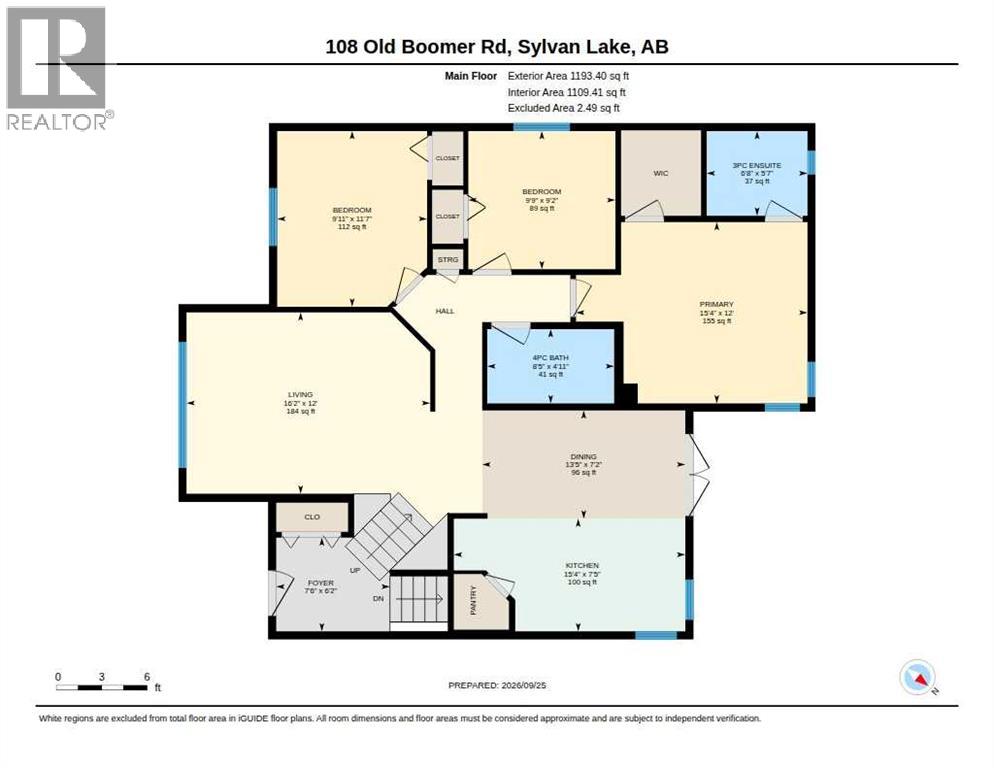
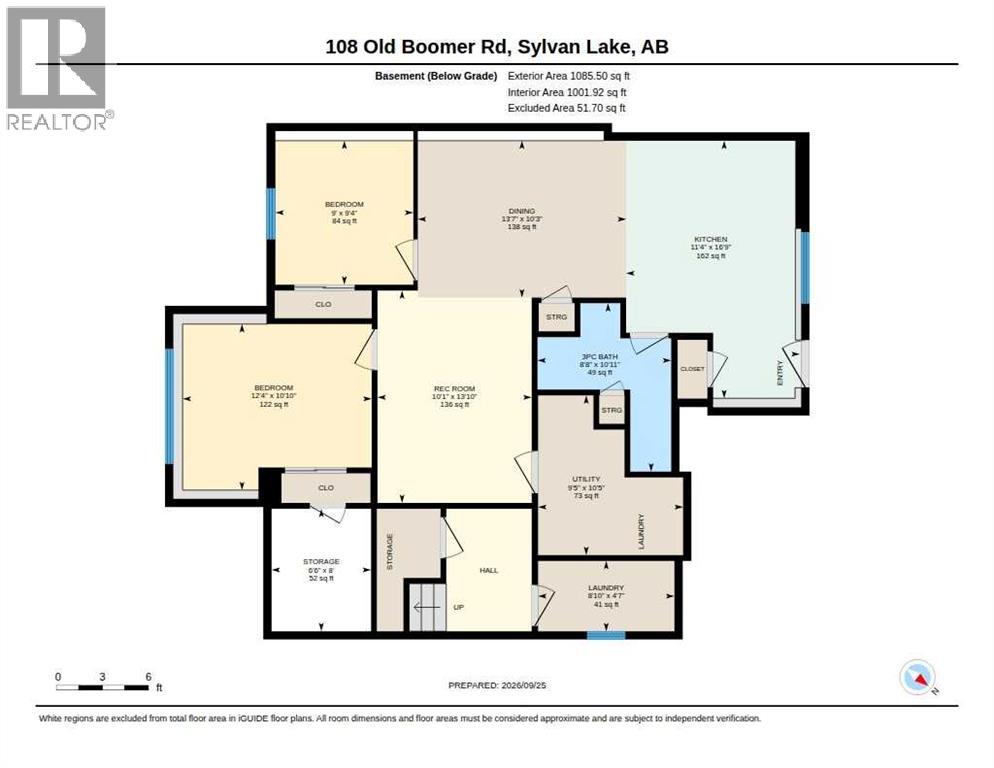
Now offering a fully developed 5 bedroom, and 3 bathroom home in the desirable subdivision of Fox Run Sylvan Lake, AB. The basement with a separate entrance can be used as an illegal suite with 2 bedrooms, kitchen, dining, living room area, 3pce bathroom, and laundry room if required. The main level features 3 bedrooms, a 4pce main bathroom, a 3pce ensuite in the primary bedroom and separate laundry from the basement suite. Functional floor plan with a kitchen that has a mobile island. All counter tops on the main level are Quartz. Newer appliances throughout and some updated interior paint. Fully fenced backyard with deck access from the main level dining/kitchen area. Plenty of ample parking off of the back alley and street parking available in the front of the home. Located near a Public/Catholic combo middle school. Sylvan Lake offers plenty of amenities and it's own Urgent Care facility. Furniture & decor are virtually staged. (id:57594)
Property Details
|
MLS® Number
|
A2348375 |
|
Property Type
|
Single Family |
|
Community Name
|
Fox Run |
|
Amenities Near By
|
Golf Course, Park, Playground, Recreation Nearby, Schools, Shopping, Water Nearby |
|
Community Features
|
Golf Course Development, Lake Privileges, Fishing |
|
Features
|
Back Lane, Pvc Window |
|
Parking Space Total
|
4 |
|
Plan
|
0024261 |
|
Structure
|
Deck |
Building
|
Bathroom Total
|
3 |
|
Bedrooms Above Ground
|
3 |
|
Bedrooms Below Ground
|
2 |
|
Bedrooms Total
|
5 |
|
Appliances
|
Dishwasher, Microwave Range Hood Combo, Washer/dryer Stack-up |
|
Architectural Style
|
Bi-level |
|
Basement Development
|
Finished |
|
Basement Features
|
Separate Entrance |
|
Basement Type
|
Full (finished) |
|
Constructed Date
|
2002 |
|
Construction Material
|
Wood Frame |
|
Construction Style Attachment
|
Detached |
|
Cooling Type
|
None |
|
Exterior Finish
|
Vinyl Siding |
|
Flooring Type
|
Carpeted, Laminate, Linoleum |
|
Foundation Type
|
Poured Concrete |
|
Heating Type
|
Forced Air |
|
Size Interior
|
1,193 Sqft |
|
Total Finished Area
|
1193 Sqft |
|
Type
|
House |
Parking
Land
|
Acreage
|
No |
|
Fence Type
|
Fence |
|
Land Amenities
|
Golf Course, Park, Playground, Recreation Nearby, Schools, Shopping, Water Nearby |
|
Landscape Features
|
Landscaped |
|
Size Depth
|
38.1 M |
|
Size Frontage
|
14.32 M |
|
Size Irregular
|
5816.00 |
|
Size Total
|
5816 Sqft|4,051 - 7,250 Sqft |
|
Size Total Text
|
5816 Sqft|4,051 - 7,250 Sqft |
|
Zoning Description
|
R2 |
Rooms
| Level |
Type |
Length |
Width |
Dimensions |
|
Main Level |
3pc Bathroom |
|
|
5.58 Ft x 6.67 Ft |
|
Main Level |
4pc Bathroom |
|
|
4.92 Ft x 8.42 Ft |
|
Main Level |
Bedroom |
|
|
11.58 Ft x 9.92 Ft |
|
Main Level |
Bedroom |
|
|
9.17 Ft x 9.75 Ft |
|
Main Level |
Dining Room |
|
|
7.17 Ft x 13.42 Ft |
|
Main Level |
Foyer |
|
|
6.17 Ft x 7.50 Ft |
|
Main Level |
Kitchen |
|
|
7.42 Ft x 15.33 Ft |
|
Main Level |
Living Room |
|
|
12.00 Ft x 16.17 Ft |
|
Main Level |
Primary Bedroom |
|
|
12.00 Ft x 15.33 Ft |
|
Unknown |
3pc Bathroom |
|
|
10.92 Ft x 8.67 Ft |
|
Unknown |
Bedroom |
|
|
10.83 Ft x 12.33 Ft |
|
Unknown |
Bedroom |
|
|
9.33 Ft x 9.00 Ft |
|
Unknown |
Dining Room |
|
|
10.25 Ft x 13.58 Ft |
|
Unknown |
Kitchen |
|
|
16.75 Ft x 11.33 Ft |
|
Unknown |
Recreational, Games Room |
|
|
13.83 Ft x 10.08 Ft |
|
Unknown |
Storage |
|
|
8.00 Ft x 6.50 Ft |
|
Unknown |
Furnace |
|
|
10.42 Ft x 9.42 Ft |
https://www.realtor.ca/real-estate/30332256/108-old-boomer-road-sylvan-lake-fox-run