Maintenance, Condominium Amenities, Common Area Maintenance, Electricity, Heat, Insurance, Parking, Property Management, Reserve Fund Contributions, Waste Removal, Water
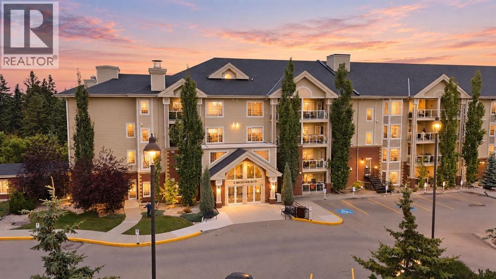
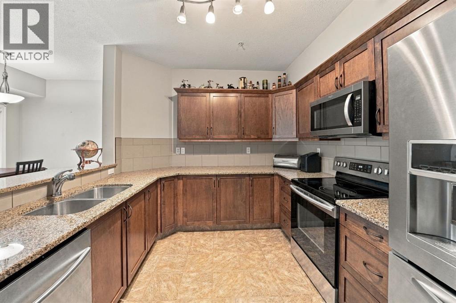
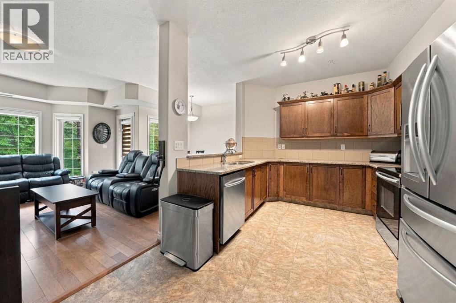
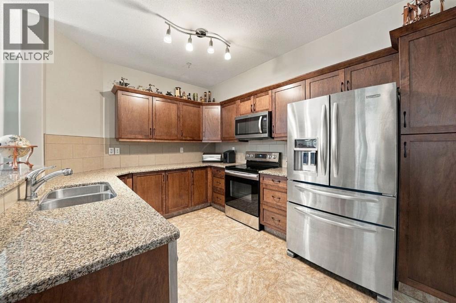
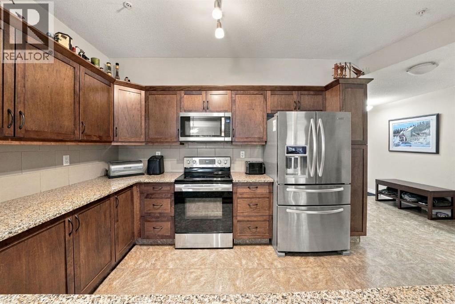
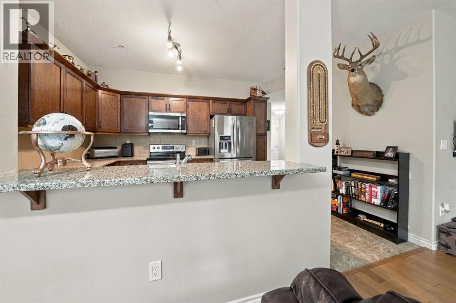
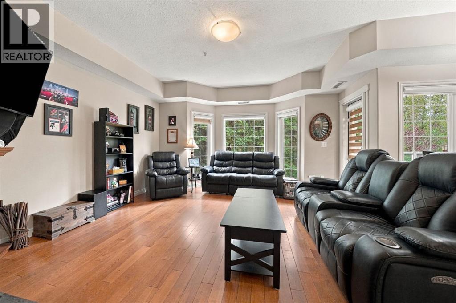
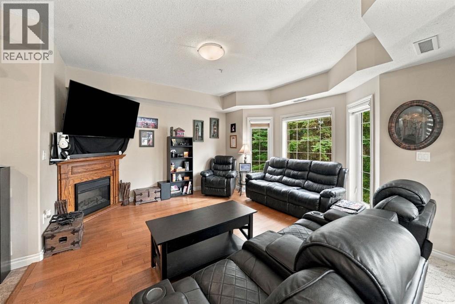
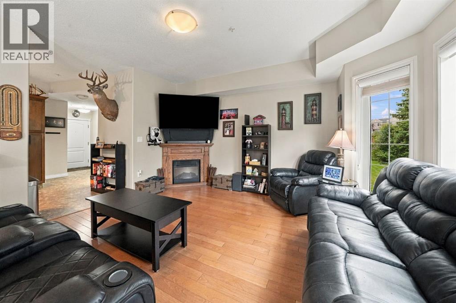
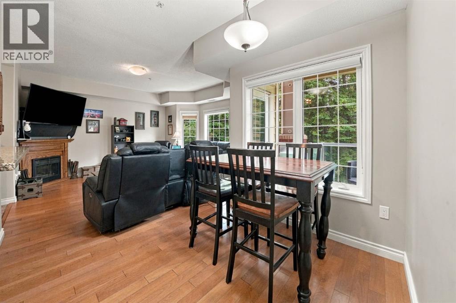
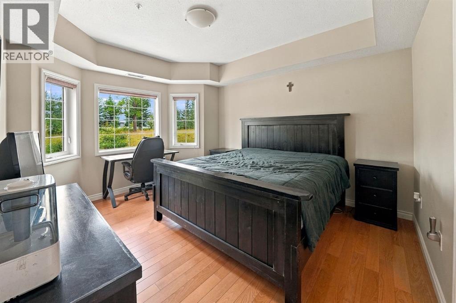
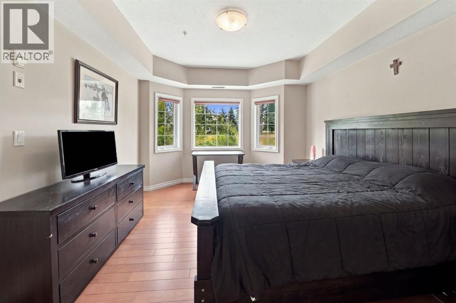
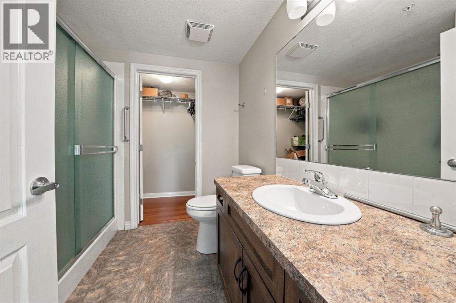
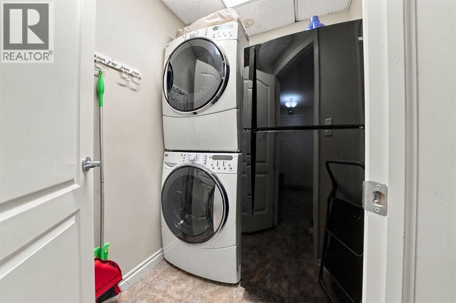
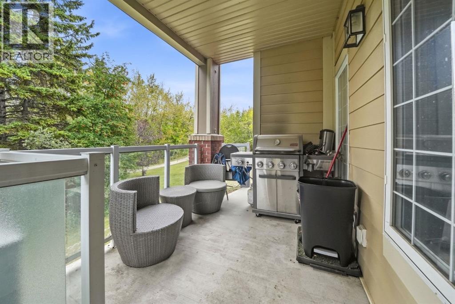
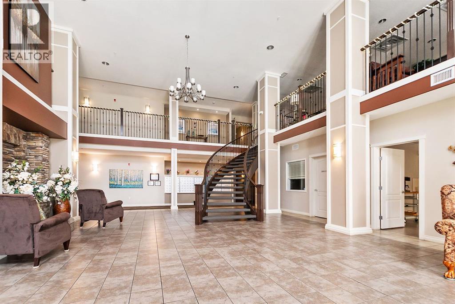
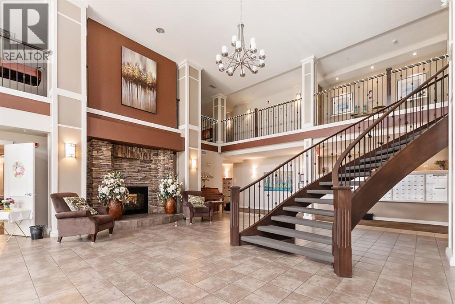
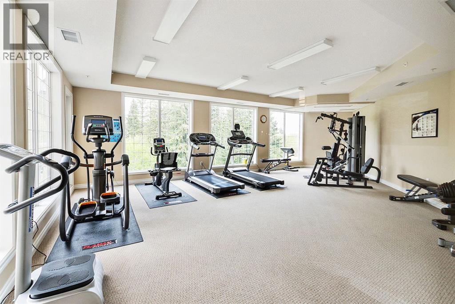
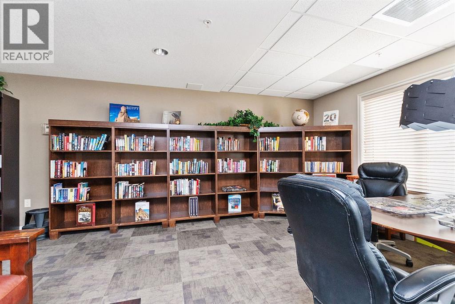
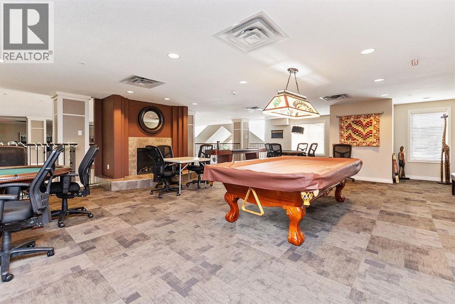
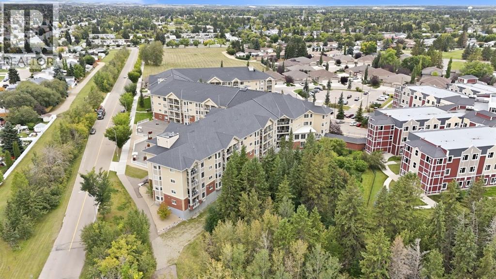
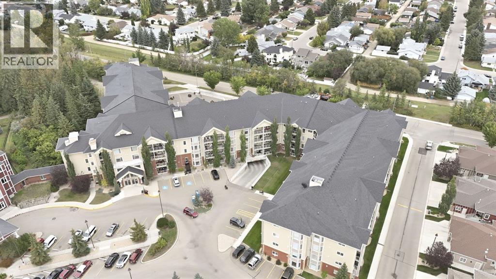
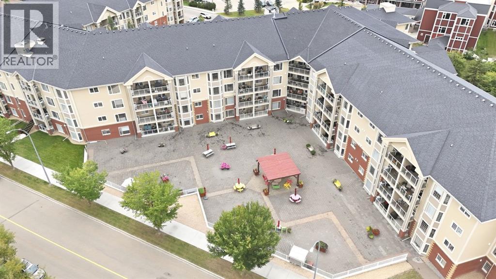
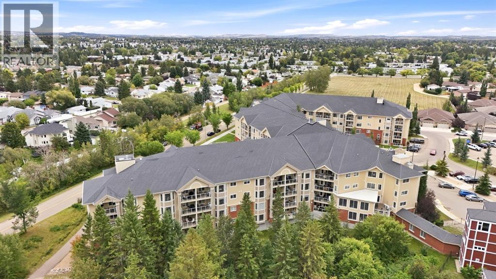
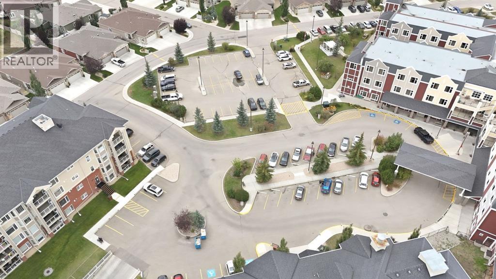
$577.05 MonthlyWelcome to Sierras Michener Hill, where comfortable condo living meets a vibrant and welcoming 55+ community. This beautifully situated ground floor unit offers 2 bedrooms and 2 full bathrooms, thoughtfully designed for accessibility, comfort, and convenience. Featuring wide hallways and barrier-free, single level living, this home is ideally located near the elevators and the unit's included, titled underground parking stall. The well appointed kitchen features granite countertops, stainless steel appliances and plenty of storage while additional highlights include in suite laundry and air conditioning. The spacious primary bedroom comfortably accommodates a king sized bed and offers a private ensuite and walk-in closet. Step outside onto the elevated balcony, where you'll enjoy a peaceful outlook onto a treed green space along with a gas line for your BBQ, perfect for relaxing or entertaining. Residents of Sierras Michener Hill enjoy an impressive selection of amenities, including a fitness room, car wash, library, woodshop and games room with a pool table as well as nearly all utilities included within the monthly condo fees. Whether you're looking to embrace a more social lifestyle, enjoy low maintenance living or find a home with convenient accessibility, this property offers comfort, functionality and a welcoming atmosphere. (id:57594)
| MLS® Number | A2343188 |
| Property Type | Single Family |
| Community Name | Michener Hill |
| Amenities Near By | Park, Shopping |
| Community Features | Pets Allowed With Restrictions, Age Restrictions |
| Features | Gas Bbq Hookup |
| Parking Space Total | 1 |
| Plan | 1123641 |
| Bathroom Total | 2 |
| Bedrooms Above Ground | 2 |
| Bedrooms Total | 2 |
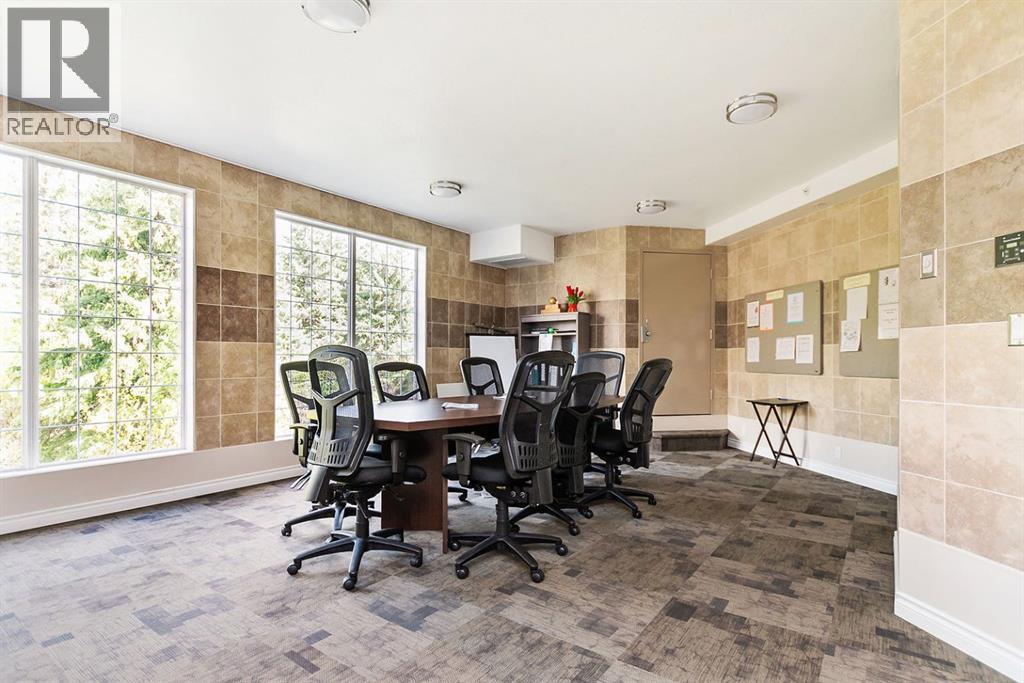
| Amenities | Car Wash, Exercise Centre, Party Room, Recreation Centre |
| Appliances | Refrigerator, Dishwasher, Stove, Microwave, Washer/dryer Stack-up |
| Constructed Date | 2010 |
| Construction Style Attachment | Attached |
| Cooling Type | Central Air Conditioning |
| Fireplace Present | Yes |
| Fireplace Total | 1 |
| Flooring Type | Linoleum, Wood |
| Heating Type | Central Heating |
| Stories Total | 4 |
| Size Interior | 1,022 Sqft |
| Total Finished Area | 1022 Sqft |
| Type | Apartment |
| Underground |
| Acreage | No |
| Land Amenities | Park, Shopping |
| Size Irregular | 1028.00 |
| Size Total | 1028 Sqft|0-4,050 Sqft |
| Size Total Text | 1028 Sqft|0-4,050 Sqft |
| Zoning Description | Ps |
| Level | Type | Length | Width | Dimensions |
|---|---|---|---|---|
| Main Level | 3pc Bathroom | 7.58 Ft x 8.17 Ft | ||
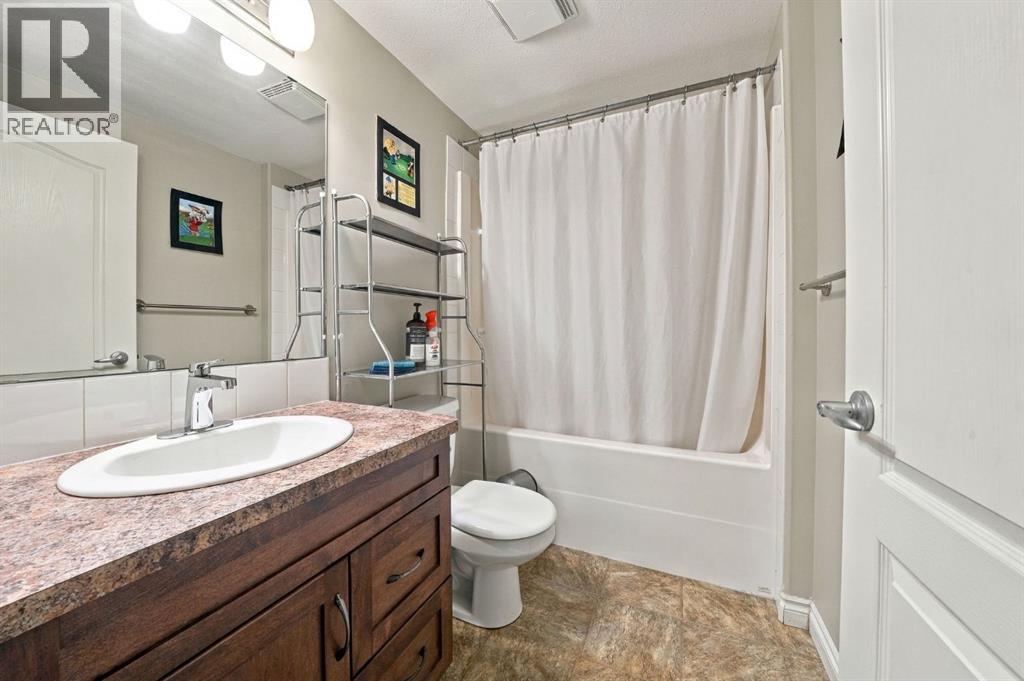
| Main Level | 4pc Bathroom | 8.33 Ft x 5.17 Ft | ||
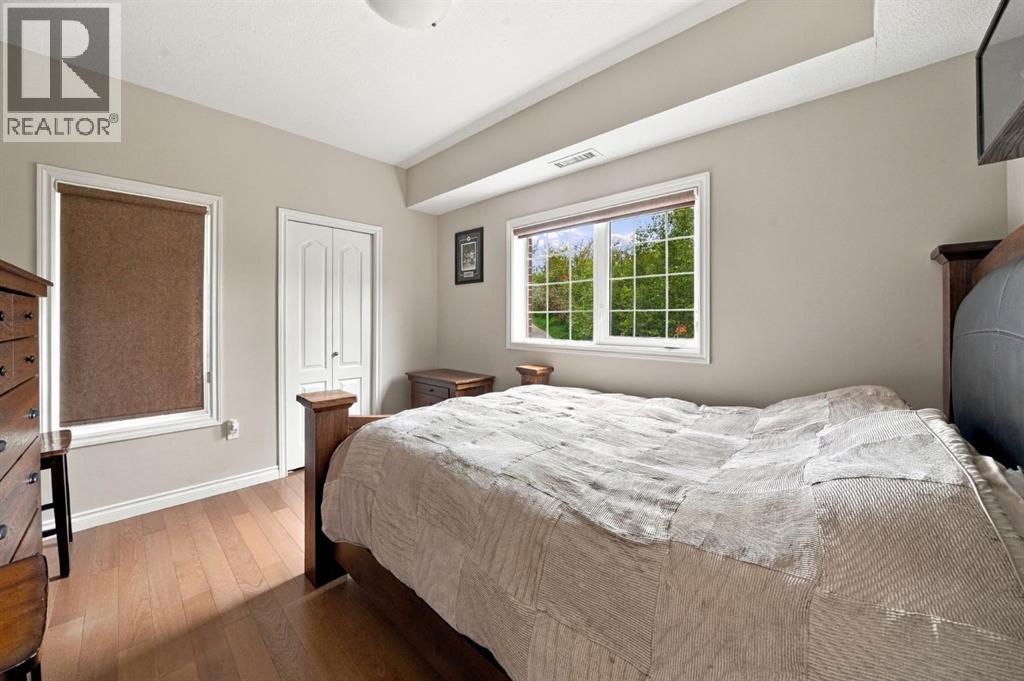
| Main Level | Bedroom | 10.08 Ft x 12.00 Ft | ||
| Main Level | Dining Room | 7.00 Ft x 8.33 Ft | ||
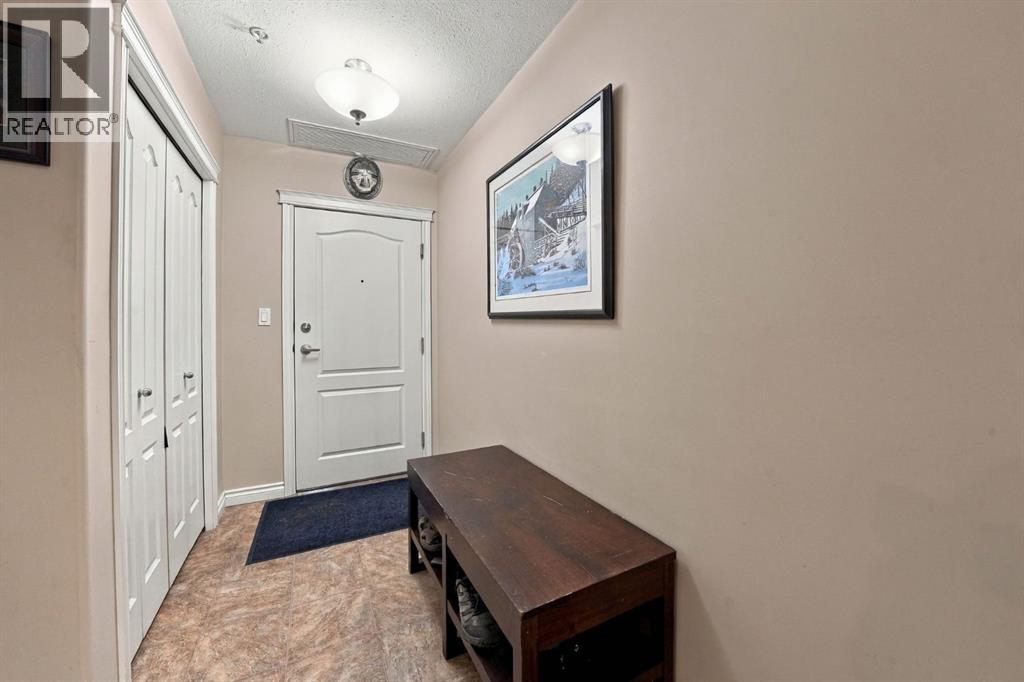
| Main Level | Foyer | 7.08 Ft x 11.17 Ft | ||
| Main Level | Kitchen | 16.58 Ft x 9.75 Ft | ||
| Main Level | Living Room | 14.75 Ft x 15.08 Ft | ||
| Main Level | Primary Bedroom | 13.92 Ft x 12.00 Ft |
https://www.realtor.ca/real-estate/30292304/101-6-michener-boulevard-red-deer-michener-hill

The trademarks REALTOR®, REALTORS®, and the REALTOR® logo are controlled by The Canadian Real Estate Association (CREA) and identify real estate professionals who are members of CREA. The trademarks MLS®, Multiple Listing Service® and the associated logos are owned by The Canadian Real Estate Association (CREA) and identify the quality of services provided by real estate professionals who are members of CREA. The trademark DDF® is owned by The Canadian Real Estate Association (CREA) and identifies CREA's Data Distribution Facility (DDF®)