3 Bedroom
3 Bathroom
1,694 sqft
Bungalow
Fireplace
None
Forced Air, In Floor Heating
Acreage
Landscaped
$899,000
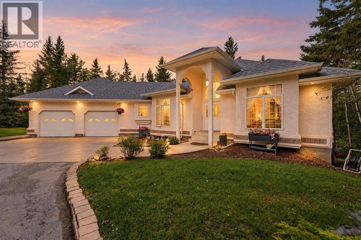
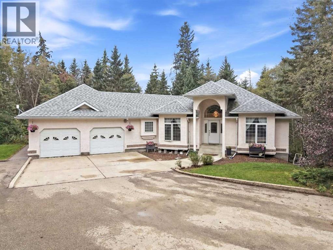
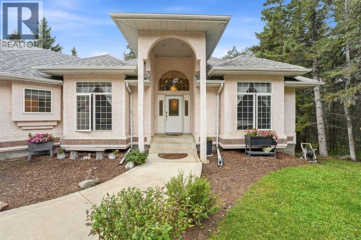
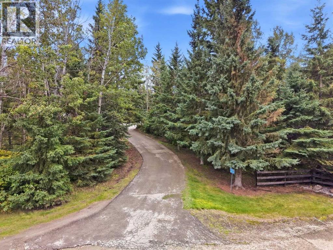
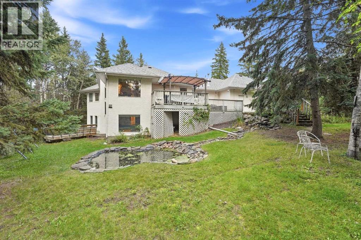
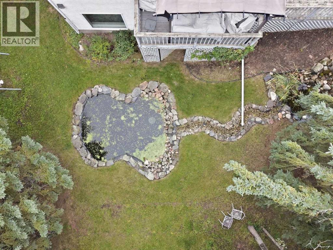
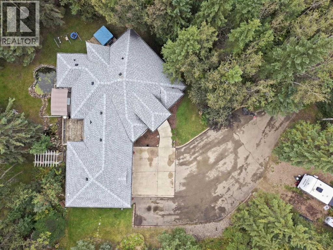
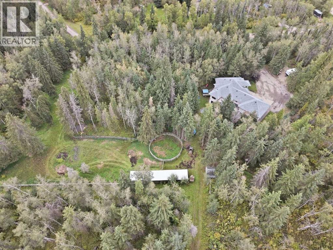
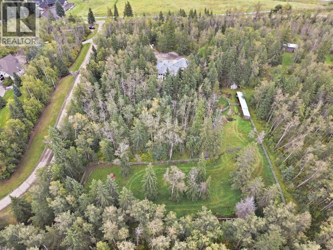
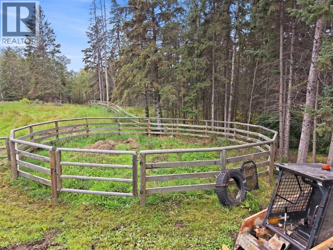
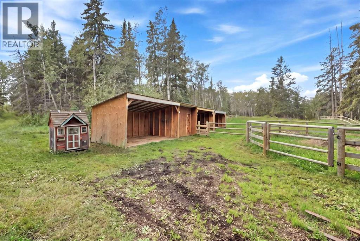
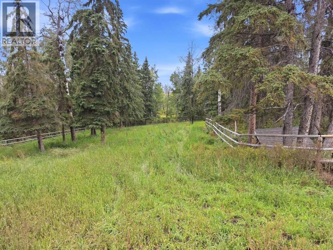
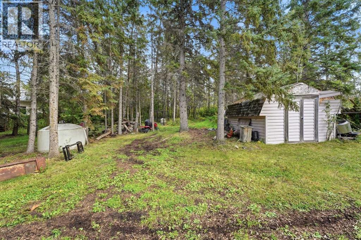
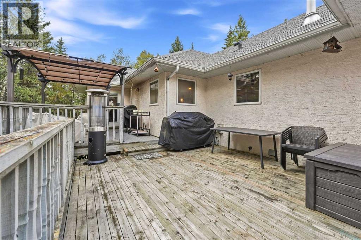
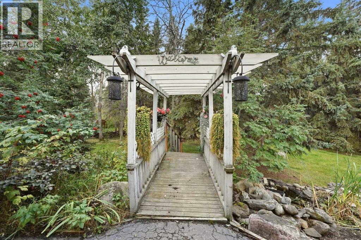
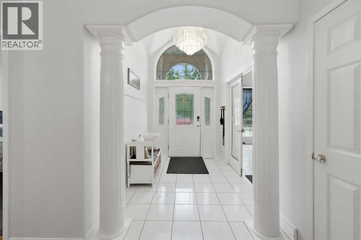
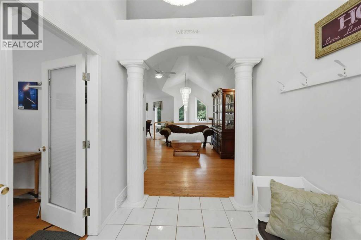
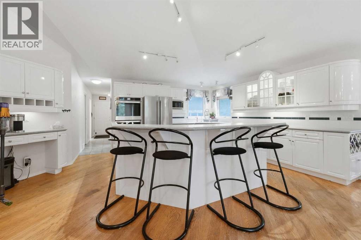
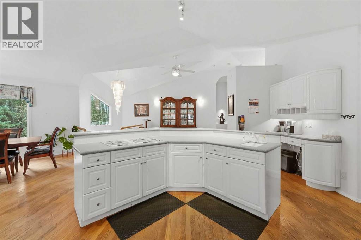
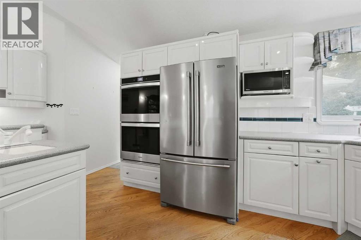
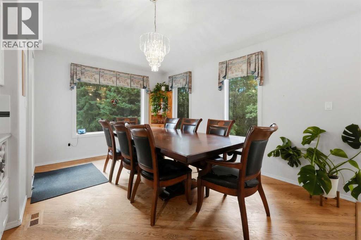
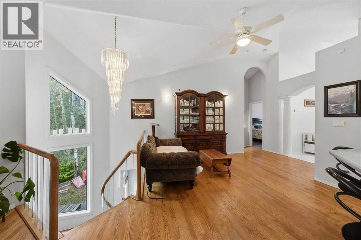
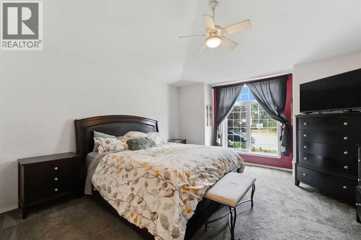
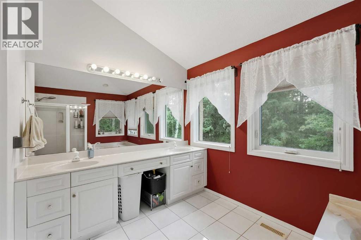
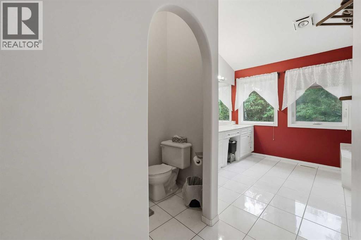
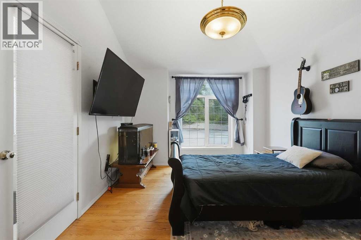
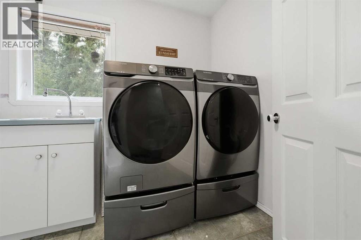
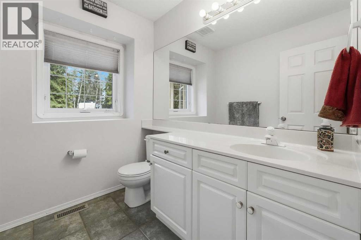
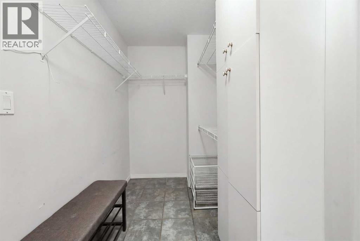
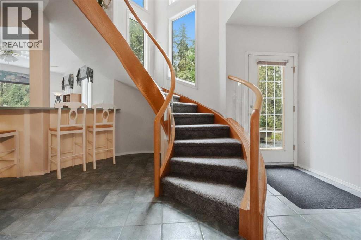
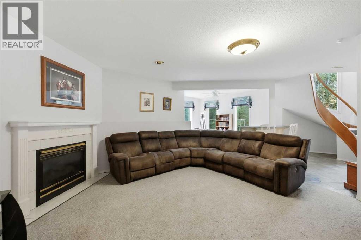
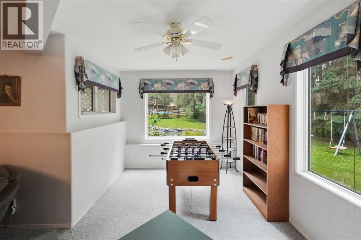
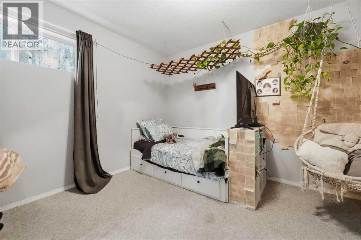
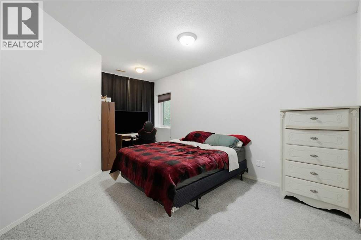
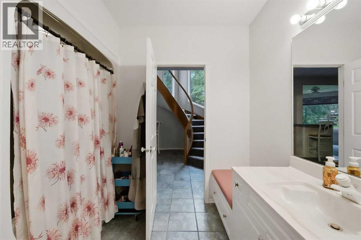
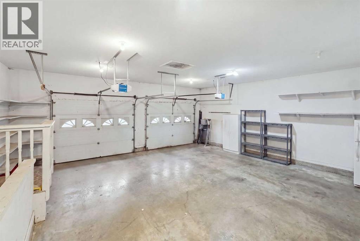
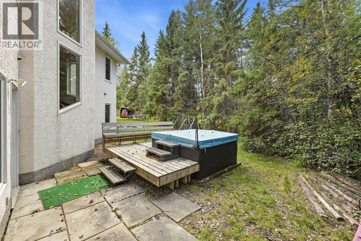
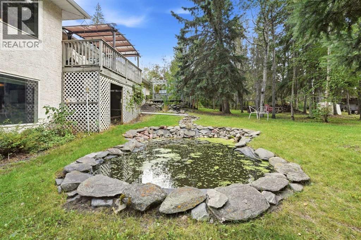
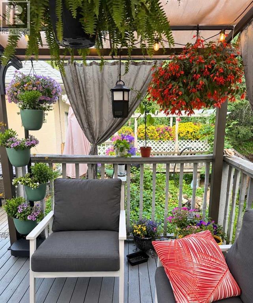
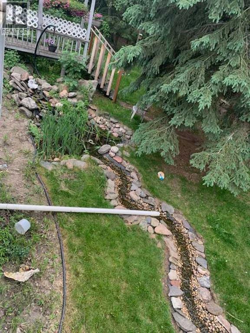
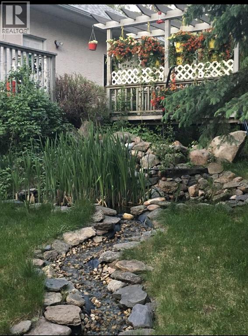
Welcome to your own private acreage retreat, ideally located just minutes from Red Deer! Situated on 3.39 beautifully treed acres, this impressive property offers a spacious almost 1700 sq. ft. walkout bungalow, plenty of room for animals, and a fantastic layout designed for entertaining and everyday family living. A long driveway welcomes you into the property, creating a wonderful sense of privacy surrounded by mature trees. Inside, the main floor features a bright and spacious open-concept kitchen, dining, and living area—the perfect gathering place for hosting family dinners, entertaining friends, or simply enjoying time together. Just off the front entrance is a large office that could easily serve as an additional bedroom if needed. Tucked away from the main living area is the private primary suite, complete with a walk-in closet and spacious ensuite featuring a soaker tub, separate shower, and private toilet area. The main floor also offers a full laundry room with sink, along with a convenient back entrance from the garage featuring plenty of storage for coats, boots, and all your outdoor gear. The fully developed walkout basement provides even more room to enjoy, with two additional bedrooms, a full bathroom, large family room, bar area, generous storage room, and separate cold storage. The heated attached garage offers the added convenience of direct access to both the main and lower levels of the home. Outside is where this acreage really shines! Already set up with animals in mind, the property features a horse shelter as well as a combination structure offering a hay shed, tack room, and additional shelter space. There is also a round pen with an exceptionally sturdy fence. With 3.39 acres, there is plenty of room to enjoy the outdoors while still being just a short drive from Red Deer. Spend summer evenings relaxing on the large deck, enjoy the peaceful fish pond, or simply take in the privacy and space that acreage living provides. An RO system pr ovides clean drinking water, and there is so much more here to appreciate. (id:57594)
Property Details
|
MLS® Number
|
A2345399 |
|
Property Type
|
Single Family |
|
Features
|
Other, No Neighbours Behind, French Door |
|
Parking Space Total
|
4 |
|
Structure
|
Deck, Dog Run - Fenced In |
Building
|
Bathroom Total
|
3 |
|
Bedrooms Above Ground
|
1 |
|
Bedrooms Below Ground
|
2 |
|
Bedrooms Total
|
3 |
|
Appliances
|
Refrigerator, Cooktop - Gas, Dishwasher, Oven, Garage Door Opener, Washer & Dryer |
|
Architectural Style
|
Bungalow |
|
Basement Development
|
Finished |
|
Basement Features
|
Walk Out |
|
Basement Type
|
Full (finished) |
|
Constructed Date
|
1995 |
|
Construction Style Attachment
|
Detached |
|
Cooling Type
|
None |
|
Exterior Finish
|
Stucco |
|
Fireplace Present
|
Yes |
|
Fireplace Total
|
1 |
|
Flooring Type
|
Carpeted, Hardwood, Tile |
|
Foundation Type
|
Poured Concrete |
|
Half Bath Total
|
1 |
|
Heating Type
|
Forced Air, In Floor Heating |
|
Stories Total
|
1 |
|
Size Interior
|
1,694 Sqft |
|
Total Finished Area
|
1694 Sqft |
|
Type
|
House |
|
Utility Water
|
Well |
Parking
Land
|
Acreage
|
Yes |
|
Fence Type
|
Partially Fenced |
|
Landscape Features
|
Landscaped |
|
Sewer
|
Septic Tank |
|
Size Irregular
|
3.39 |
|
Size Total
|
3.39 Ac|2 - 4.99 Acres |
|
Size Total Text
|
3.39 Ac|2 - 4.99 Acres |
|
Zoning Description
|
R-1 |
Rooms
| Level |
Type |
Length |
Width |
Dimensions |
|
Basement |
5pc Bathroom |
|
|
9.08 Ft x 10.50 Ft |
|
Basement |
Bedroom |
|
|
12.67 Ft x 16.25 Ft |
|
Basement |
Other |
|
|
13.58 Ft x 13.67 Ft |
|
Basement |
Bedroom |
|
|
12.50 Ft x 11.83 Ft |
|
Basement |
Recreational, Games Room |
|
|
33.75 Ft x 28.42 Ft |
|
Basement |
Storage |
|
|
6.58 Ft x 4.50 Ft |
|
Basement |
Storage |
|
|
13.50 Ft x 16.08 Ft |
|
Basement |
Furnace |
|
|
8.17 Ft x 13.00 Ft |
|
Main Level |
2pc Bathroom |
|
|
6.83 Ft x 5.75 Ft |
|
Main Level |
5pc Bathroom |
|
|
12.17 Ft x 18.67 Ft |
|
Main Level |
Dining Room |
|
|
17.92 Ft x 10.42 Ft |
|
Main Level |
Foyer |
|
|
6.75 Ft x 8.58 Ft |
|
Main Level |
Kitchen |
|
|
20.33 Ft x 14.58 Ft |
|
Main Level |
Laundry Room |
|
|
6.83 Ft x 10.00 Ft |
|
Main Level |
Living Room |
|
|
12.58 Ft x 15.92 Ft |
|
Main Level |
Other |
|
|
10.17 Ft x 15.75 Ft |
|
Main Level |
Office |
|
|
11.00 Ft x 15.75 Ft |
|
Main Level |
Primary Bedroom |
|
|
13.75 Ft x 15.83 Ft |
https://www.realtor.ca/real-estate/30281166/101-39224-range-road-274-rural-red-deer-county