5 Bedroom
3 Bathroom
1,657 sqft
Bungalow
Fireplace
Central Air Conditioning
Forced Air, In Floor Heating
$614,911
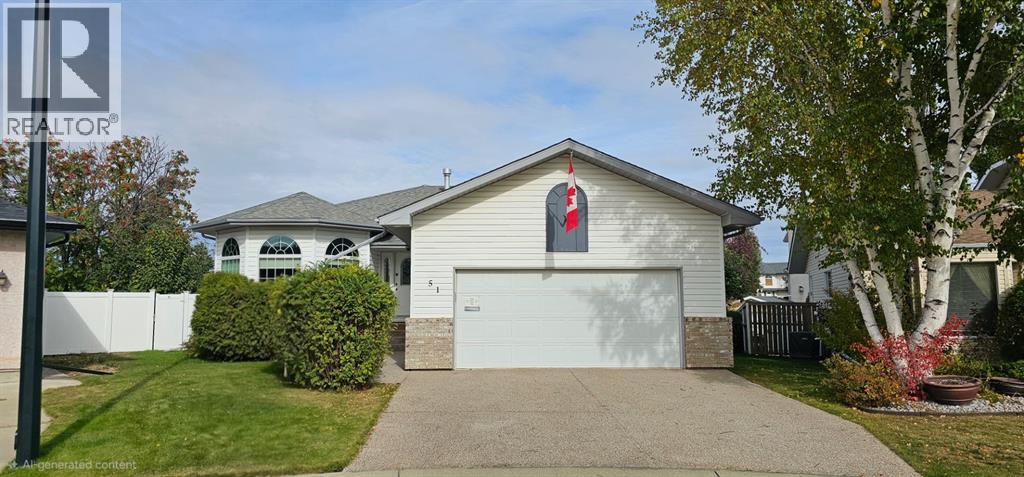
WHAT A LOCATION! Tucked away, 51 DOAN is in a quiet cul-de-sac in Red Deer. This welcoming 5-bedroom, 3-bathroom bungalow offers the space, comfort, and location that families are looking for. With plenty of room for everyone to spread out, this is a home where everyday life can feel a little easier and weekends can be all about enjoying time together. The bungalow layout provides comfortable living spaces with plenty of flexibility for growing families, guests, a home office, or a kids' play area. With five bedrooms and three bathrooms, there’s room for everyone to have their own space while still bringing the family together. The location also has a separate garage for the guys or gals who love to tinker or set up a home gym. The garage also has a bathroom so never have to go into the house to use the facilities. There is also a separate area for RV parking as well with alley access. Located in a fantastic family-friendly area, you'll be close to schools, parks, shopping, and everyday amenities. Kids can enjoy nearby green spaces and playgrounds, while parents will appreciate the convenience of having so much within easy reach. Whether you're starting your family, growing your family, or simply looking for more space, this home offers a wonderful opportunity to put down roots in Red Deer. (id:57594)
Property Details
|
MLS® Number
|
A2350126 |
|
Property Type
|
Single Family |
|
Community Name
|
Deer Park Village |
|
Amenities Near By
|
Park, Playground, Schools, Shopping |
|
Features
|
Cul-de-sac, Back Lane |
|
Parking Space Total
|
2 |
|
Plan
|
9321612 |
|
Structure
|
Deck |
Building
|
Bathroom Total
|
3 |
|
Bedrooms Above Ground
|
3 |
|
Bedrooms Below Ground
|
2 |
|
Bedrooms Total
|
5 |
|
Appliances
|
See Remarks |
|
Architectural Style
|
Bungalow |
|
Basement Development
|
Finished |
|
Basement Features
|
Separate Entrance, Walk Out |
|
Basement Type
|
Full (finished) |
|
Constructed Date
|
1994 |
|
Construction Material
|
Wood Frame |
|
Construction Style Attachment
|
Detached |
|
Cooling Type
|
Central Air Conditioning |
|
Exterior Finish
|
Vinyl Siding |
|
Fireplace Present
|
Yes |
|
Fireplace Total
|
1 |
|
Flooring Type
|
Carpeted, Ceramic Tile, Linoleum |
|
Foundation Type
|
Poured Concrete |
|
Heating Type
|
Forced Air, In Floor Heating |
|
Stories Total
|
1 |
|
Size Interior
|
1,657 Sqft |
|
Total Finished Area
|
1657 Sqft |
|
Type
|
House |
Parking
|
Attached Garage
|
2 |
|
Detached Garage
|
2 |
Land
|
Acreage
|
No |
|
Fence Type
|
Fence |
|
Land Amenities
|
Park, Playground, Schools, Shopping |
|
Size Depth
|
10.97 M |
|
Size Frontage
|
3.23 M |
|
Size Irregular
|
9161.00 |
|
Size Total
|
9161 Sqft|7,251 - 10,889 Sqft |
|
Size Total Text
|
9161 Sqft|7,251 - 10,889 Sqft |
|
Zoning Description
|
R-l |
Rooms
| Level |
Type |
Length |
Width |
Dimensions |
|
Basement |
Bedroom |
|
|
14.67 Ft x 14.00 Ft |
|
Basement |
Cold Room |
|
|
5.50 Ft x 9.00 Ft |
|
Basement |
Laundry Room |
|
|
14.83 Ft x 11.75 Ft |
|
Basement |
3pc Bathroom |
|
|
.00 Ft x .00 Ft |
|
Basement |
Bedroom |
|
|
12.17 Ft x 13.00 Ft |
|
Basement |
Family Room |
|
|
18.50 Ft x 20.00 Ft |
|
Basement |
Bonus Room |
|
|
12.50 Ft x 12.33 Ft |
|
Main Level |
Primary Bedroom |
|
|
13.50 Ft x 14.50 Ft |
|
Main Level |
3pc Bathroom |
|
|
.00 Ft x .00 Ft |
|
Main Level |
Bedroom |
|
|
11.50 Ft x 9.50 Ft |
|
Main Level |
Bedroom |
|
|
13.50 Ft x 10.83 Ft |
|
Main Level |
4pc Bathroom |
|
|
.00 Ft x .00 Ft |
|
Main Level |
Living Room |
|
|
13.00 Ft x 20.00 Ft |
|
Main Level |
Kitchen |
|
|
19.67 Ft x 15.00 Ft |
|
Main Level |
Other |
|
|
5.00 Ft x 6.50 Ft |
https://www.realtor.ca/real-estate/30362041/51-doan-avenue-red-deer-deer-park-village